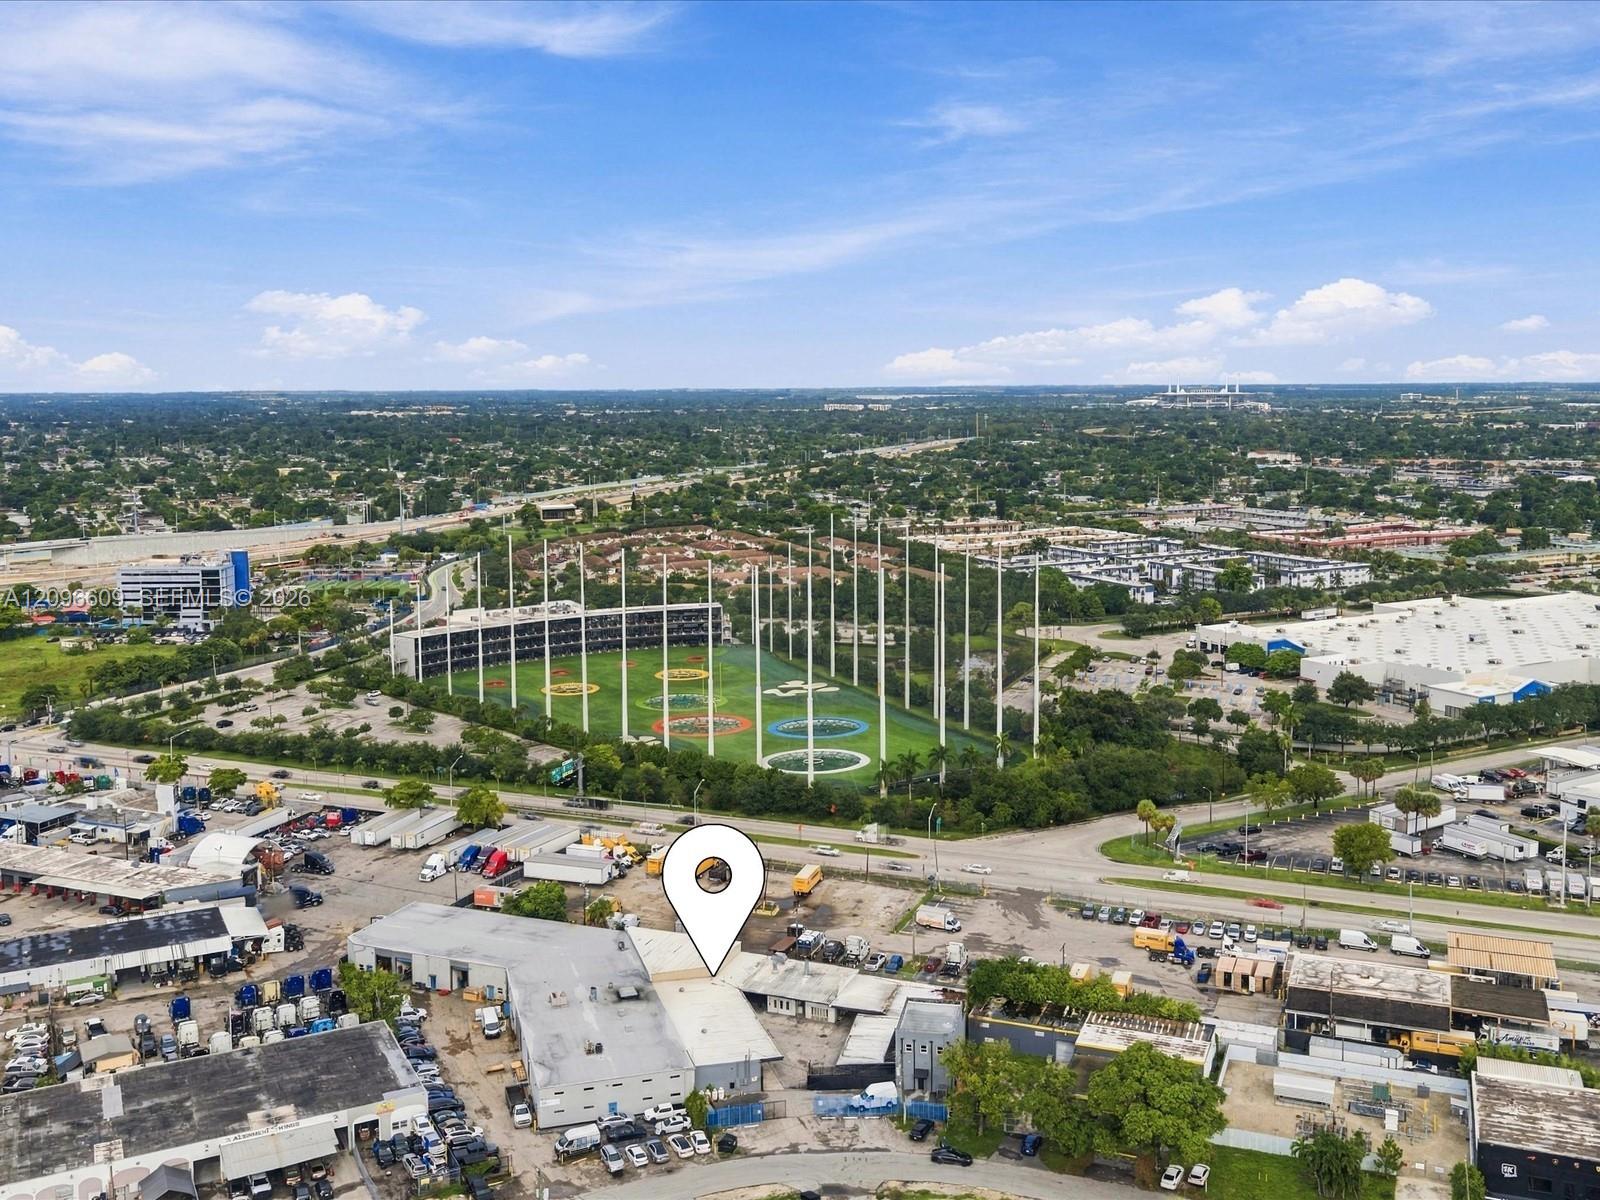
Aerial view of an industrial district with a baseball field and highways.
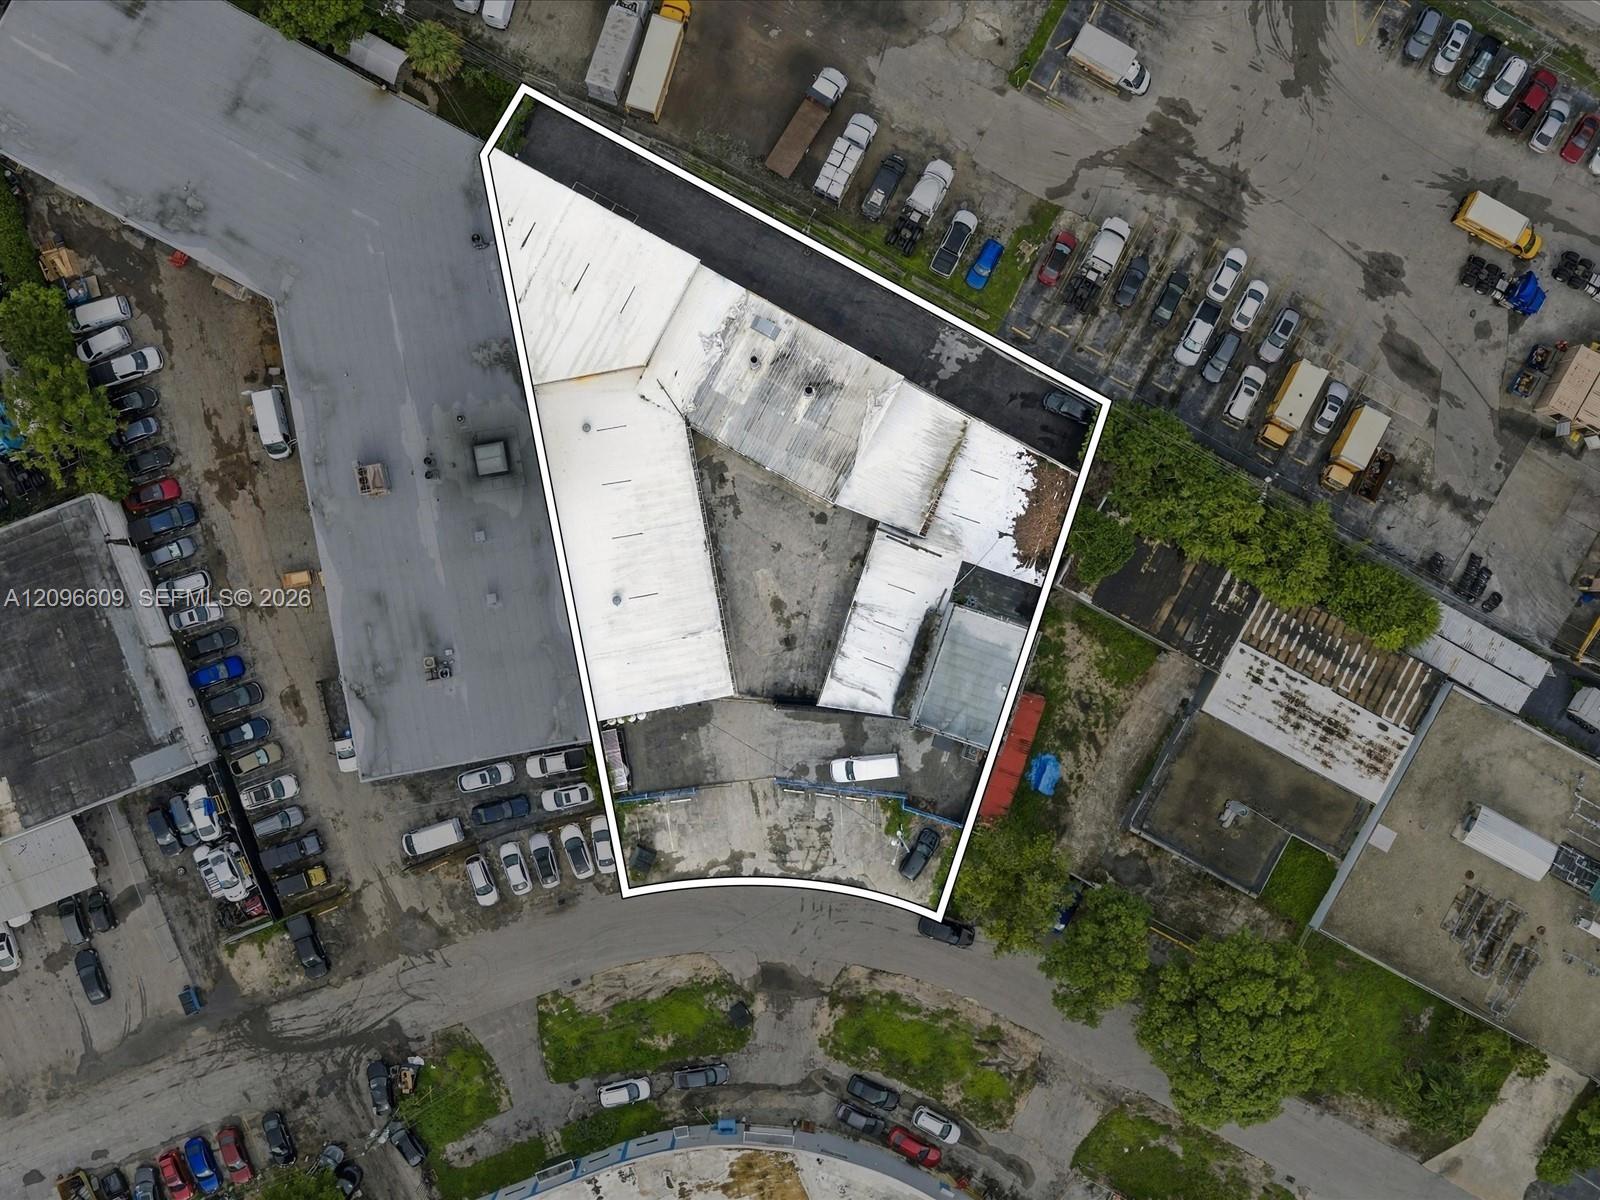
Aerial view of the outlined industrial property with multiple warehouse roofs and a paved yard.
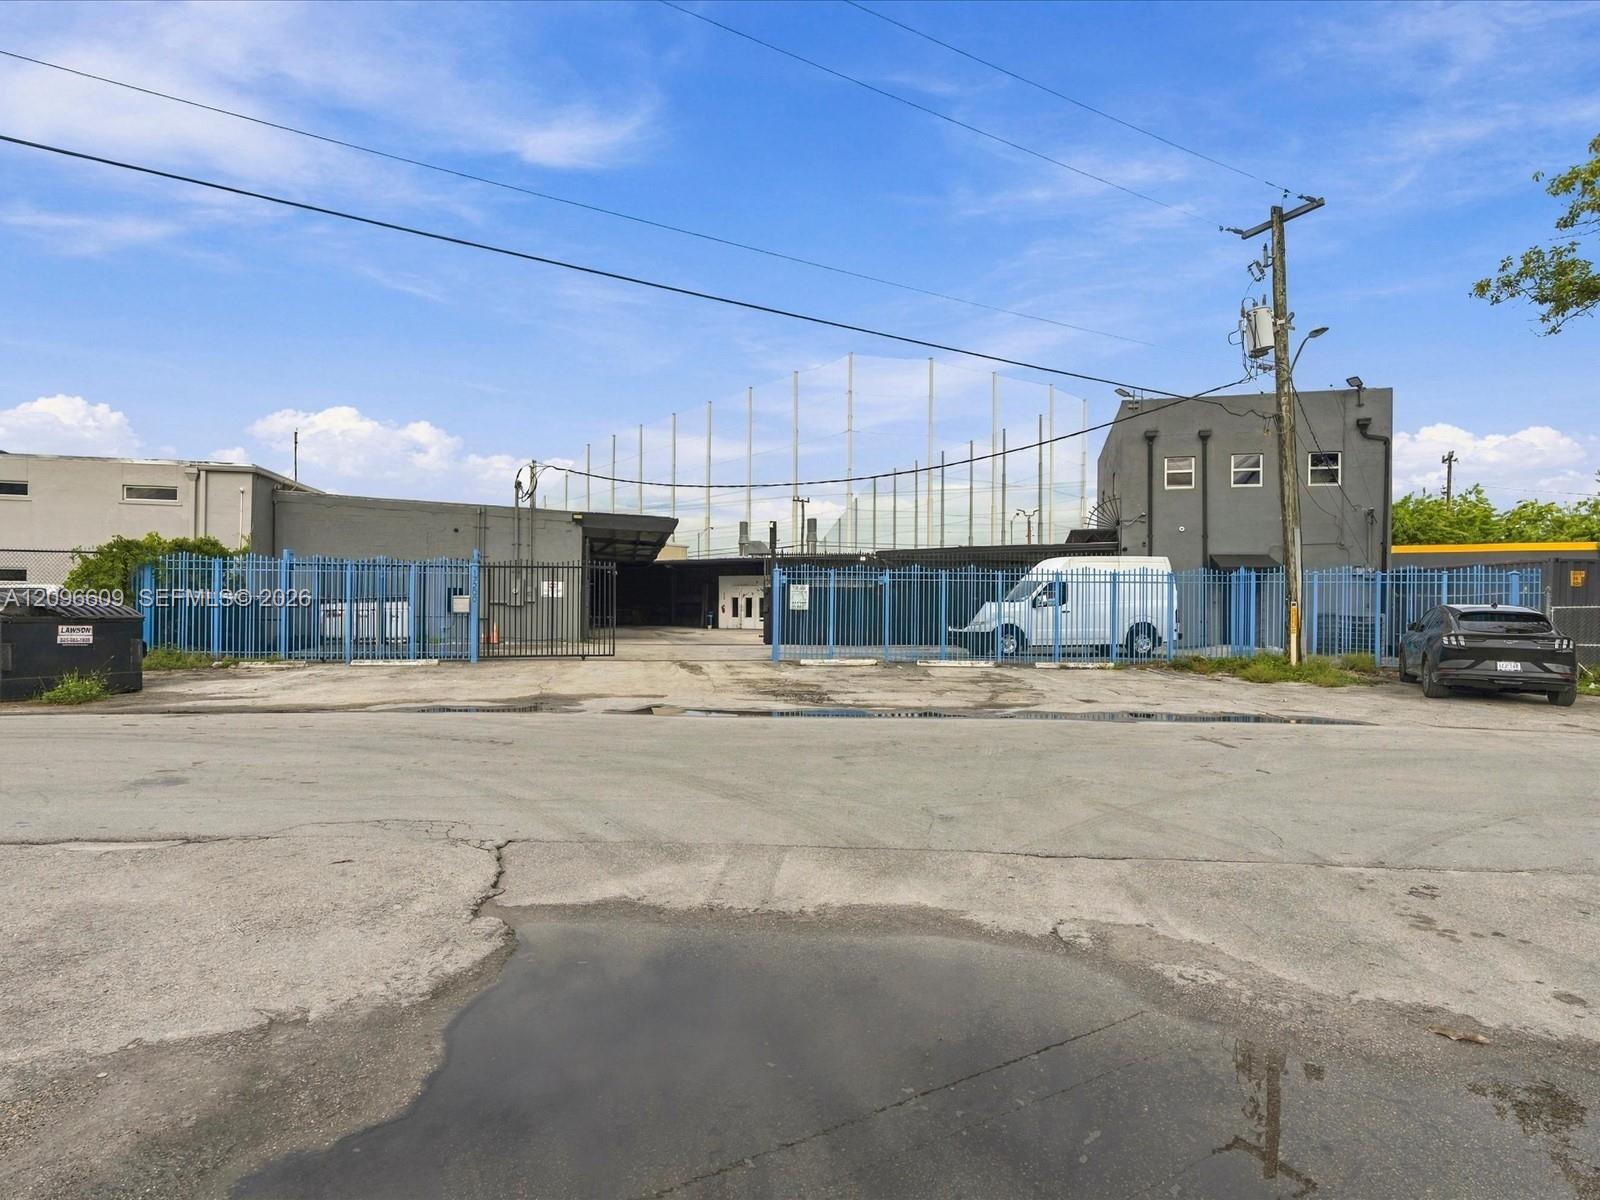
Fenced commercial property with a gated entrance, industrial buildings, and tall netting behind the lot.
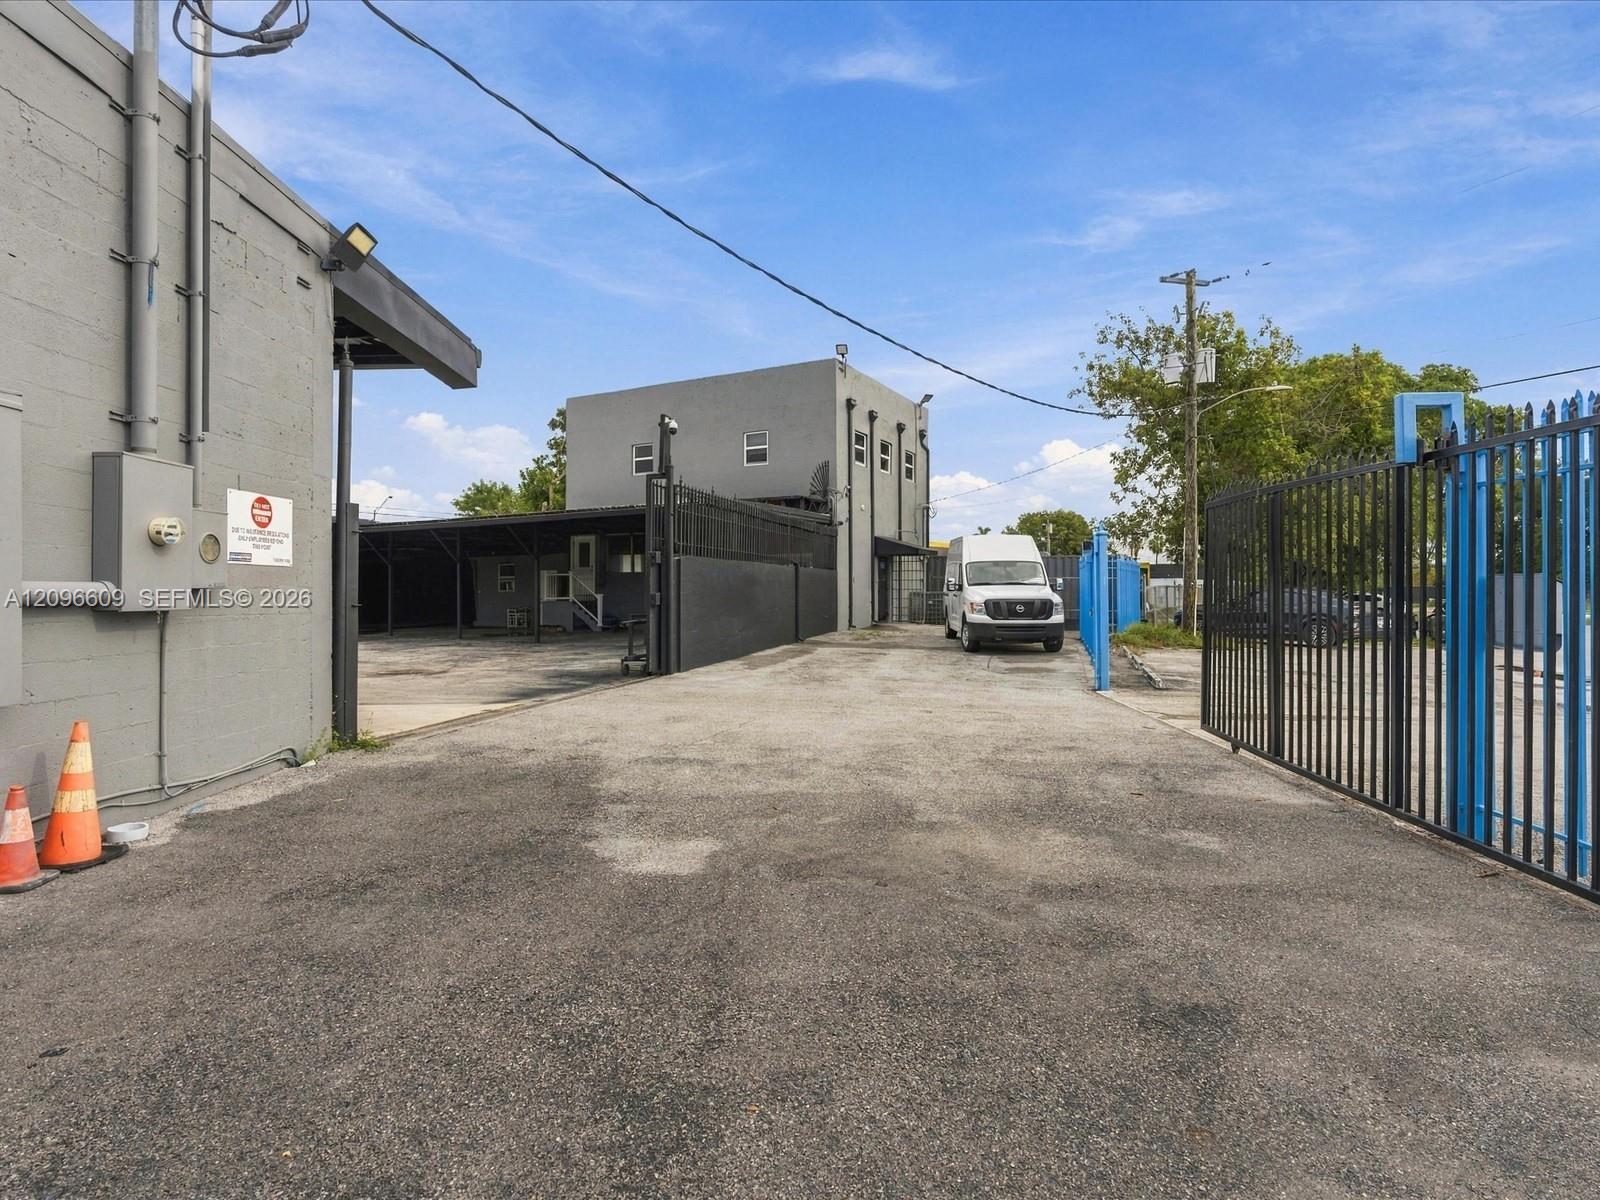
Gray commercial building and paved driveway behind an open black-and-blue metal gate.
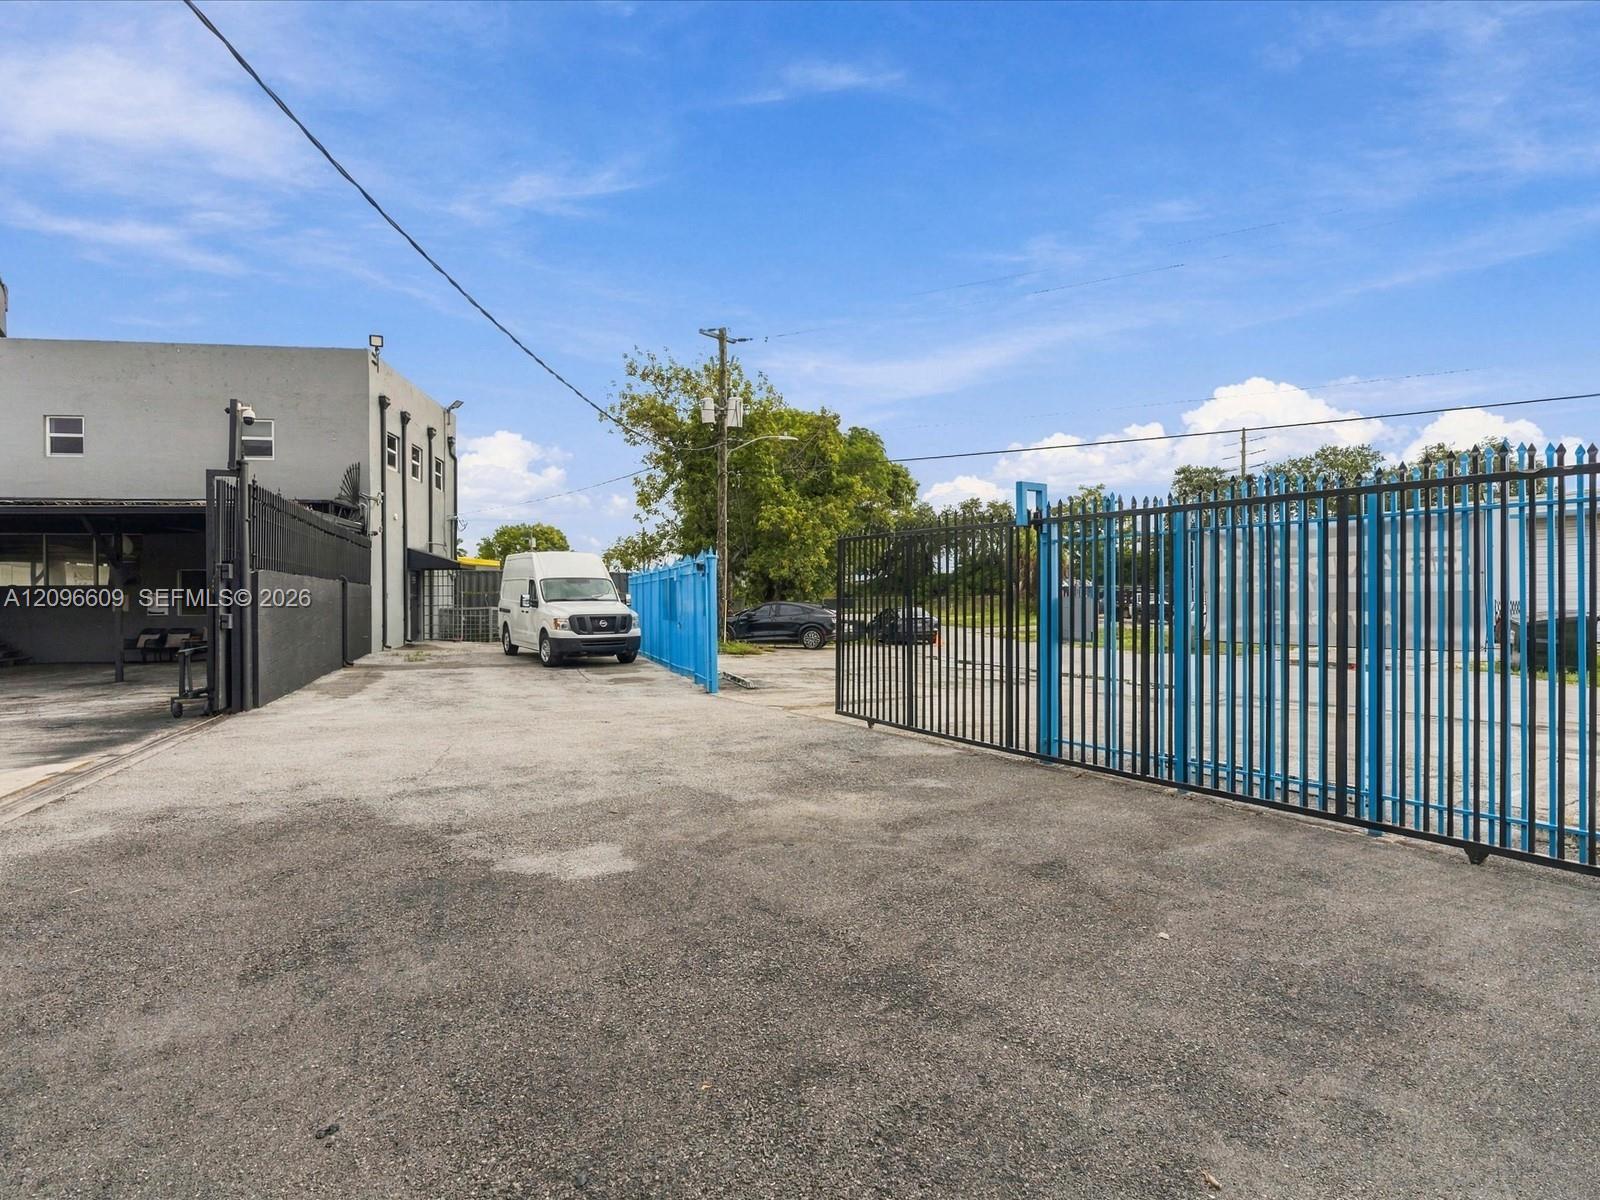
Commercial property exterior with a wide asphalt lot and blue-and-black security fencing.
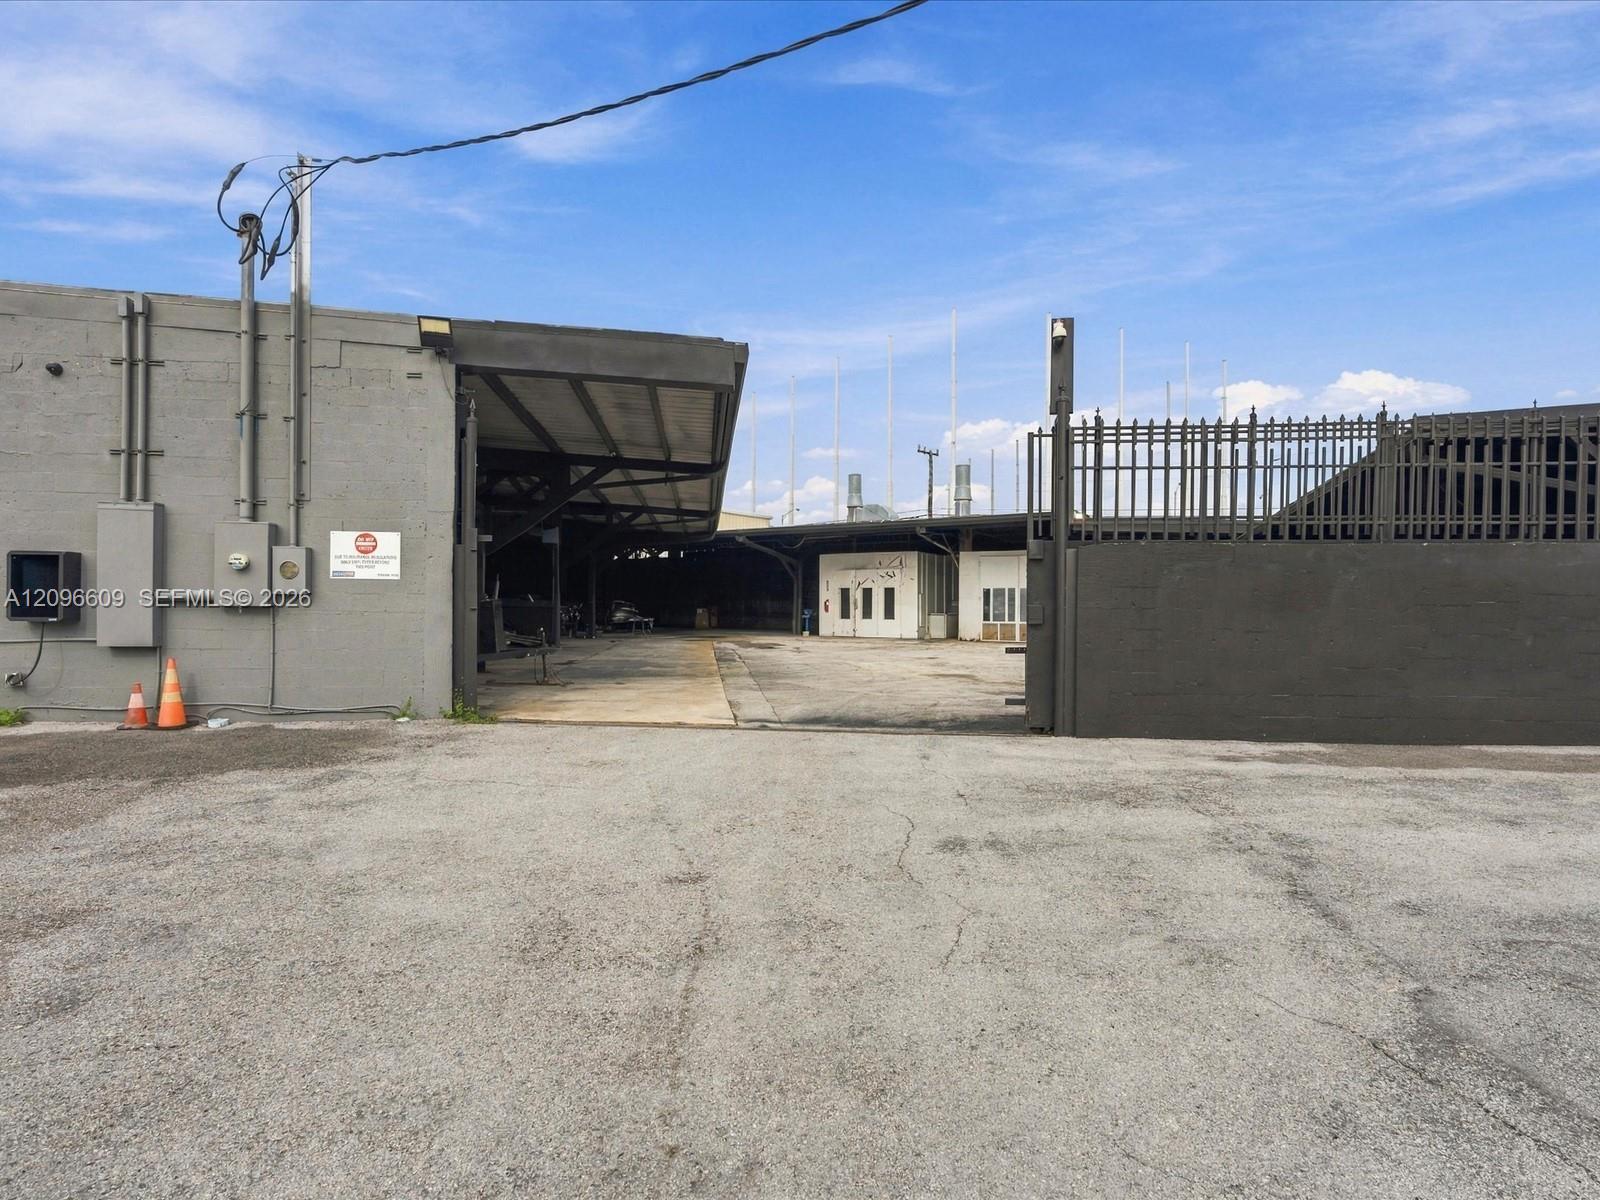
Gated commercial property with a covered bay and wide paved entrance.
Commercial property with covered vehicle bays, parked cars, and a broad concrete courtyard.
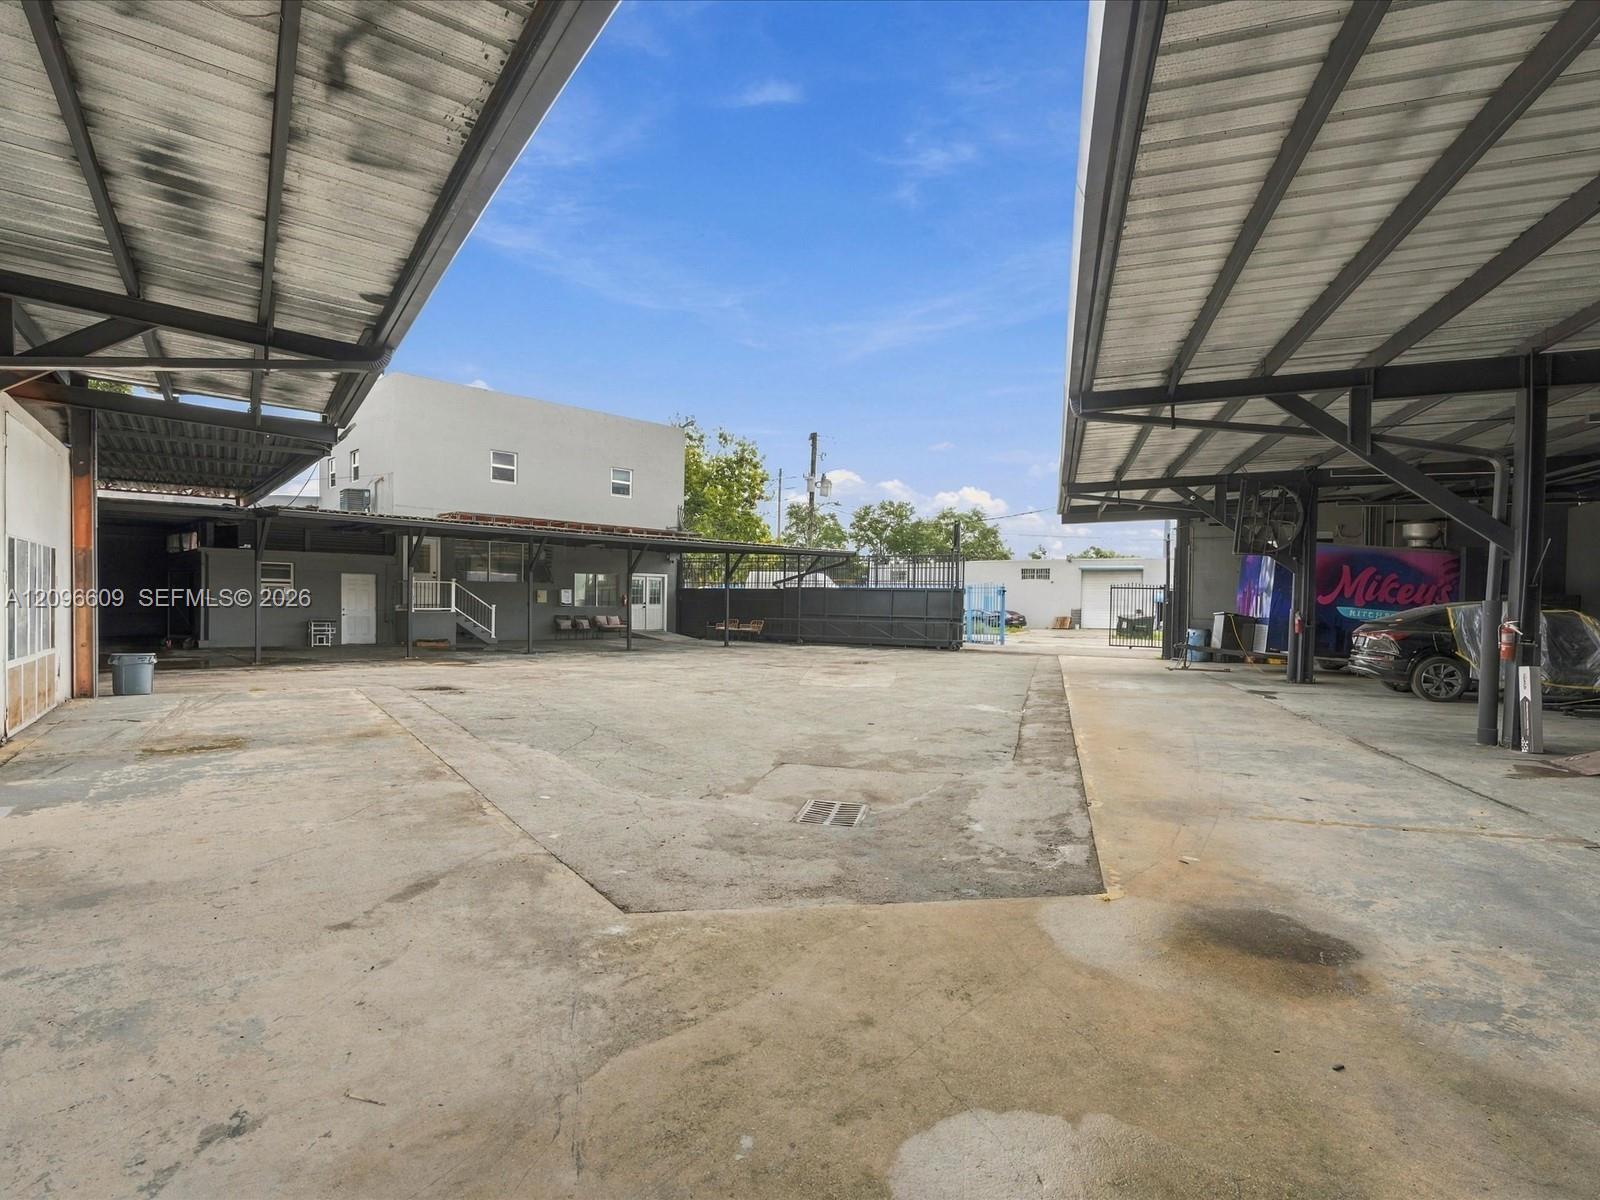
Paved commercial courtyard beneath metal canopy roofs, with an industrial building and gated driveway.
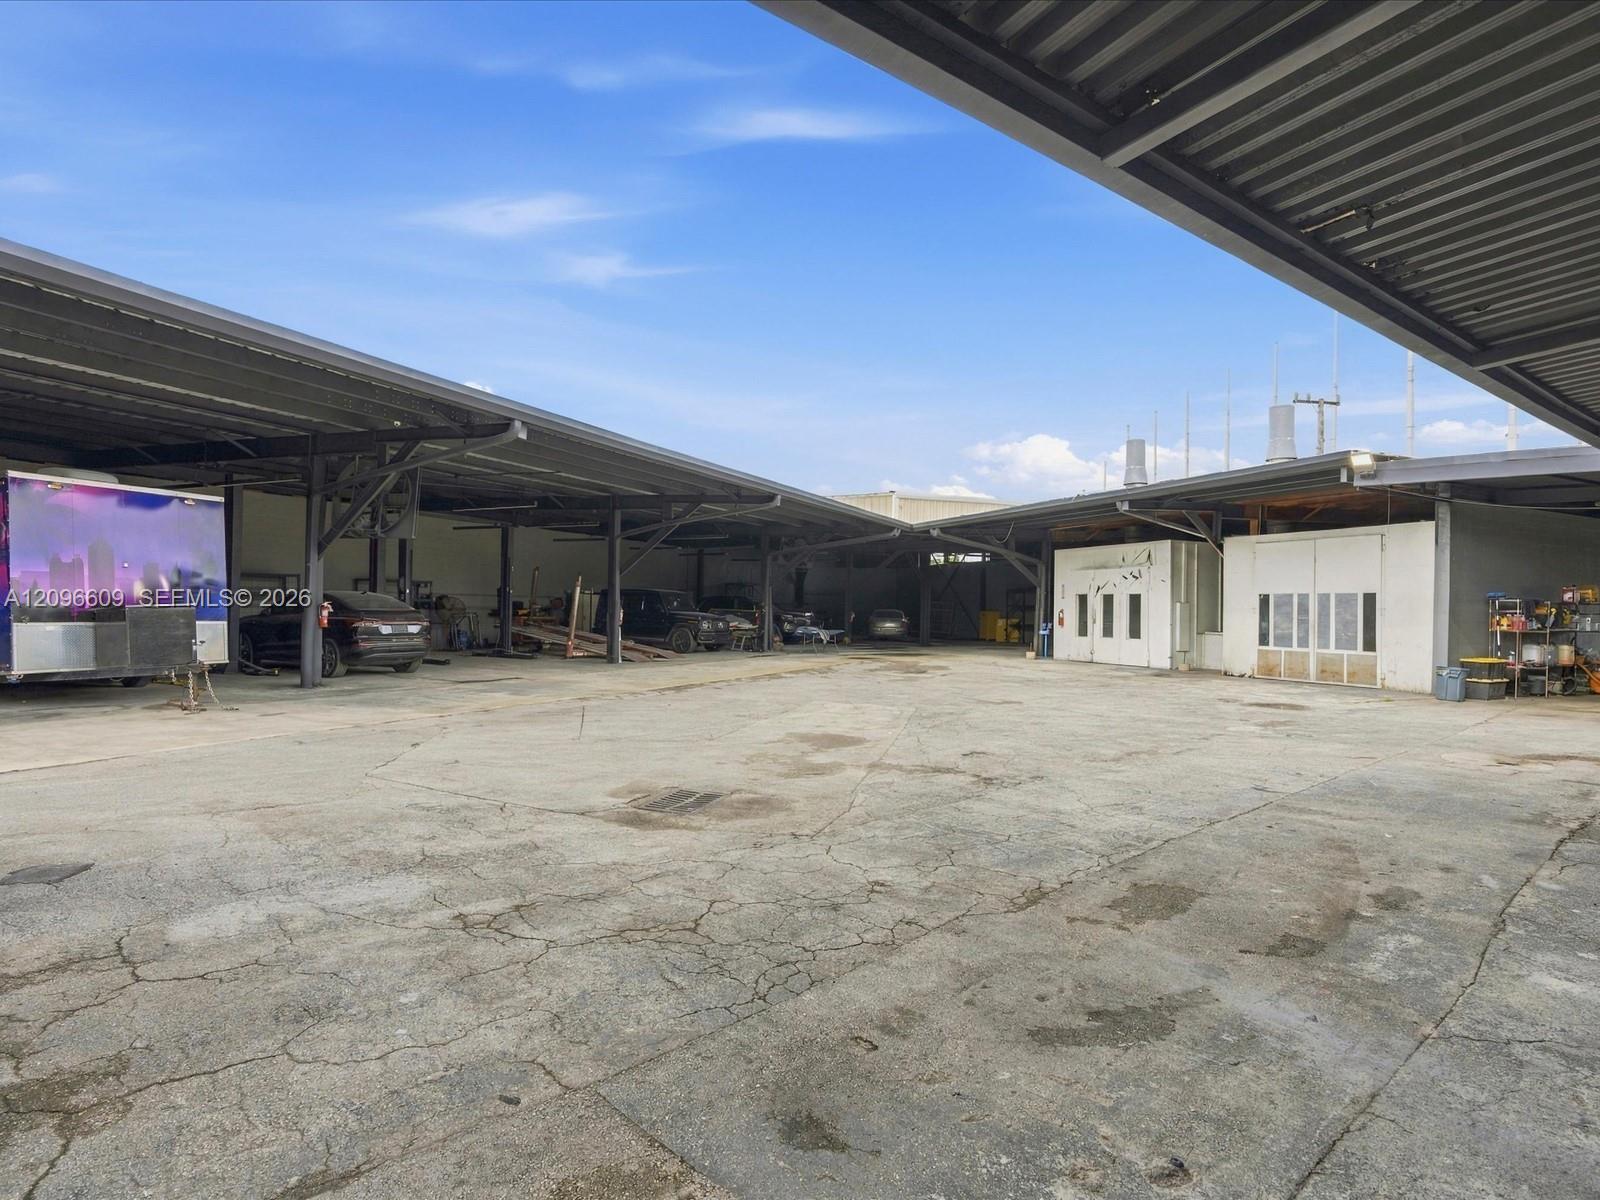
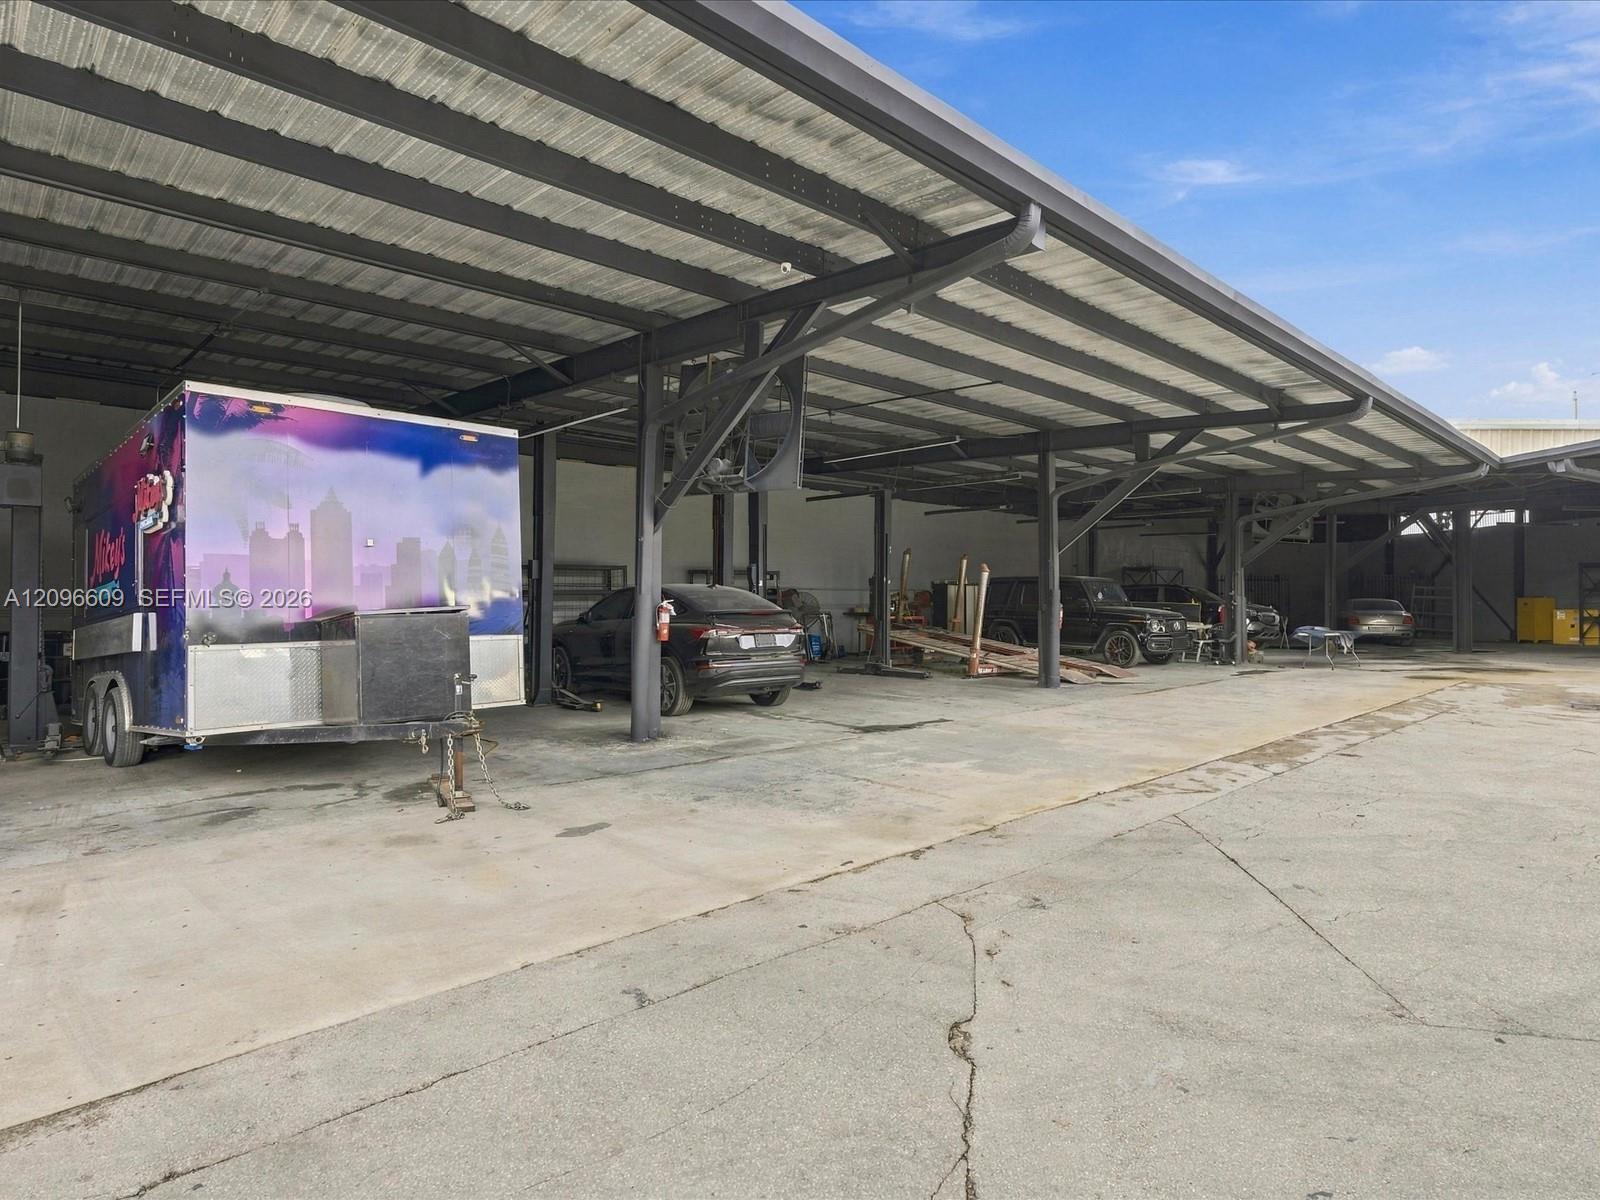
Commercial vehicle storage area beneath a large metal canopy, with cars and a colorful box truck.
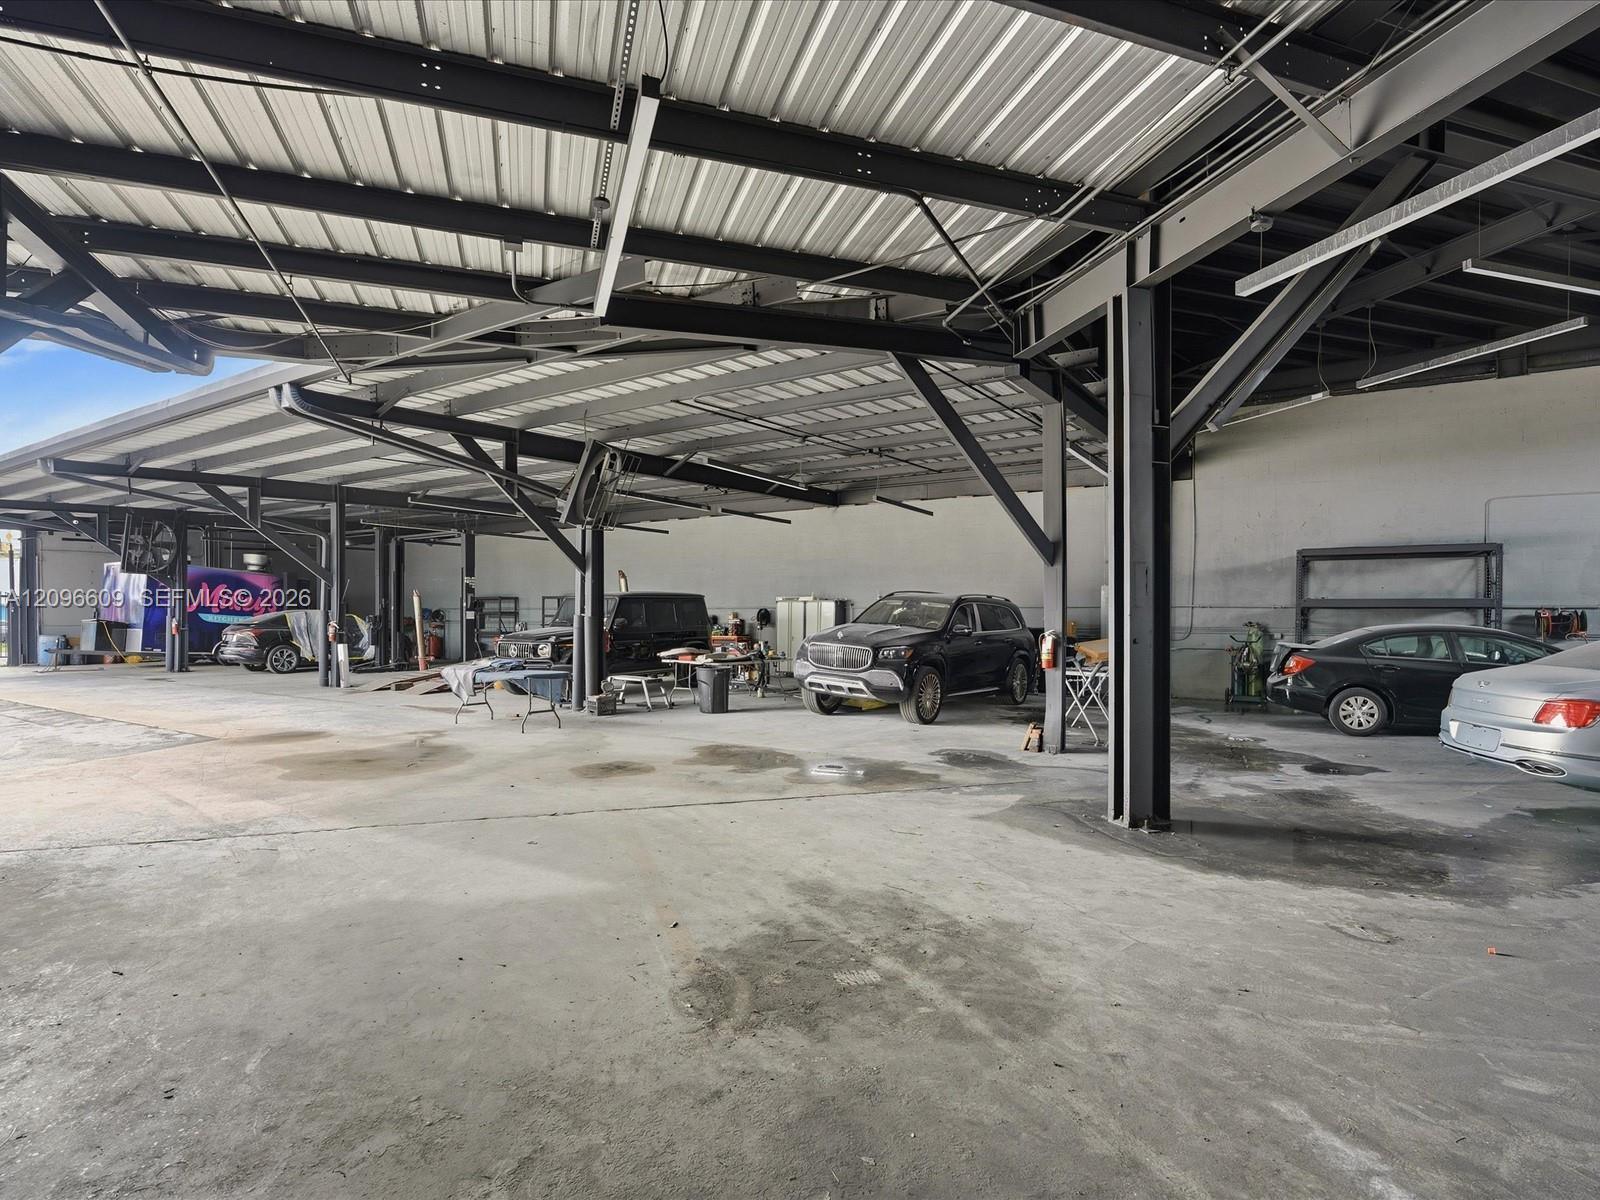
Industrial garage with exposed steel roof trusses, concrete floor, and several vehicles parked inside.
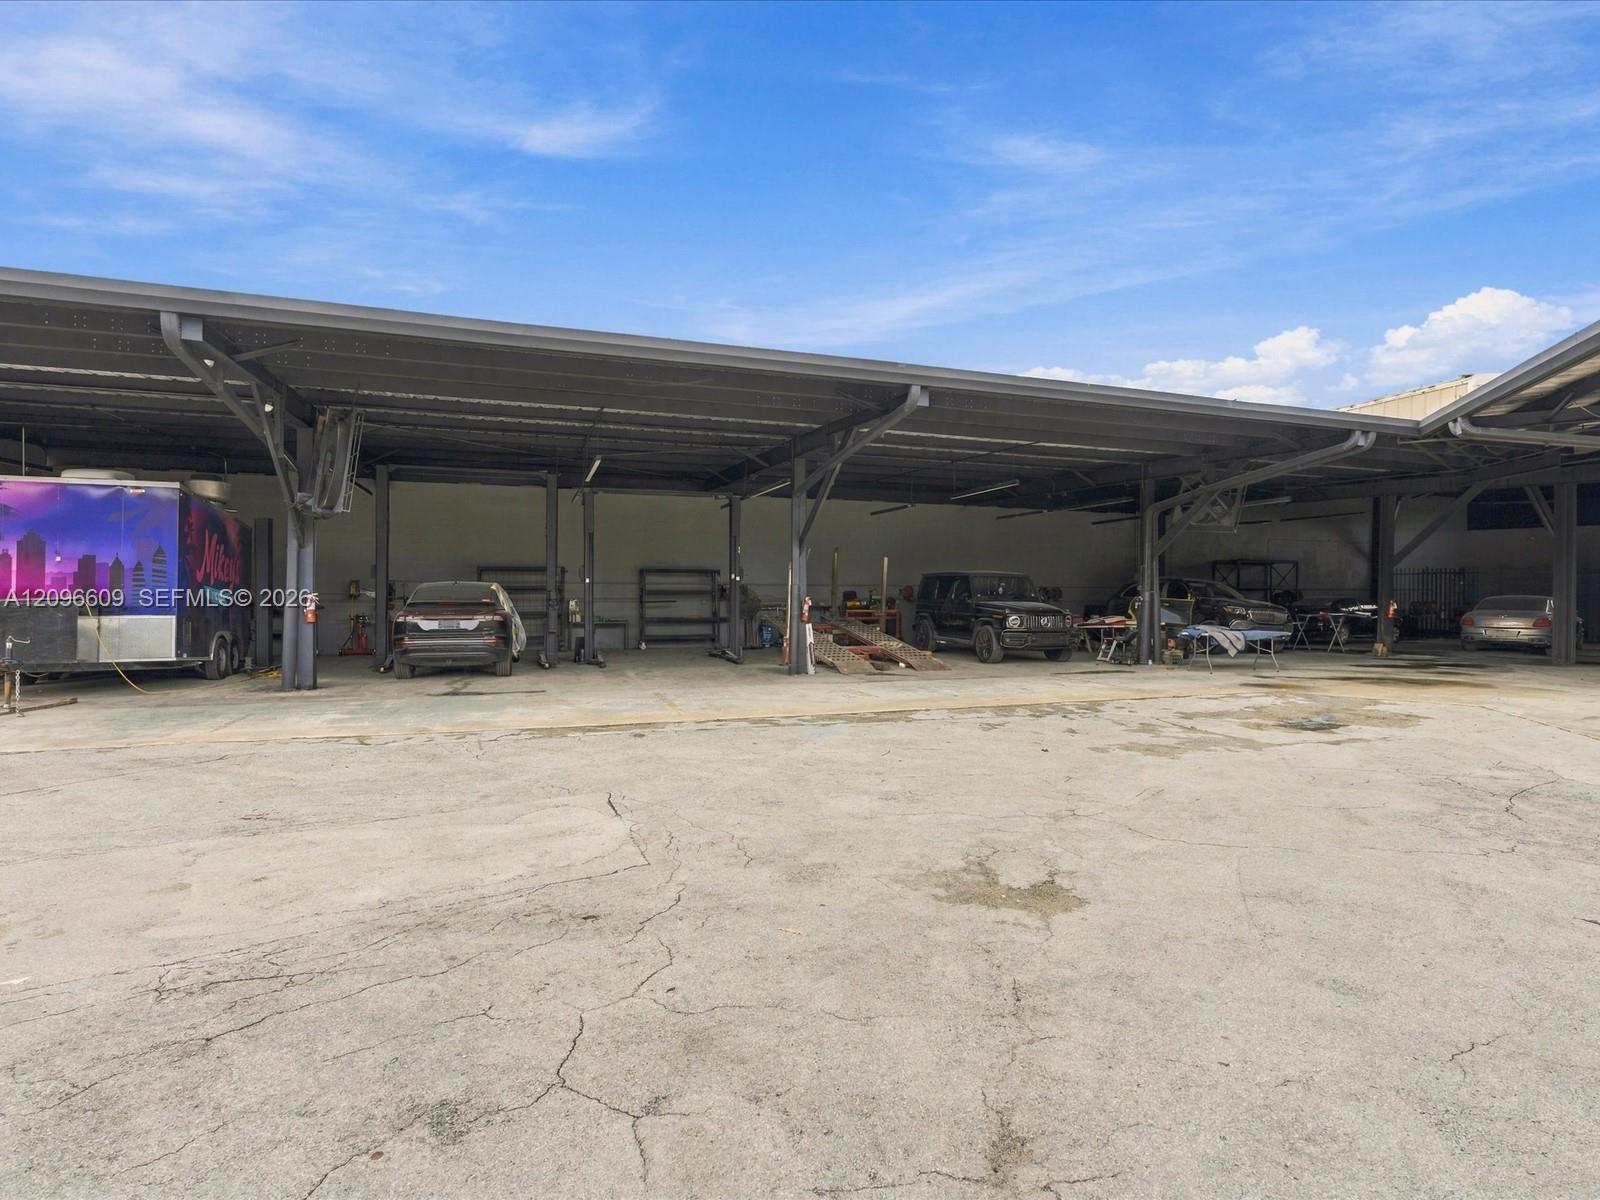
Commercial auto service bays beneath a metal canopy, with parked cars and a wide concrete lot.
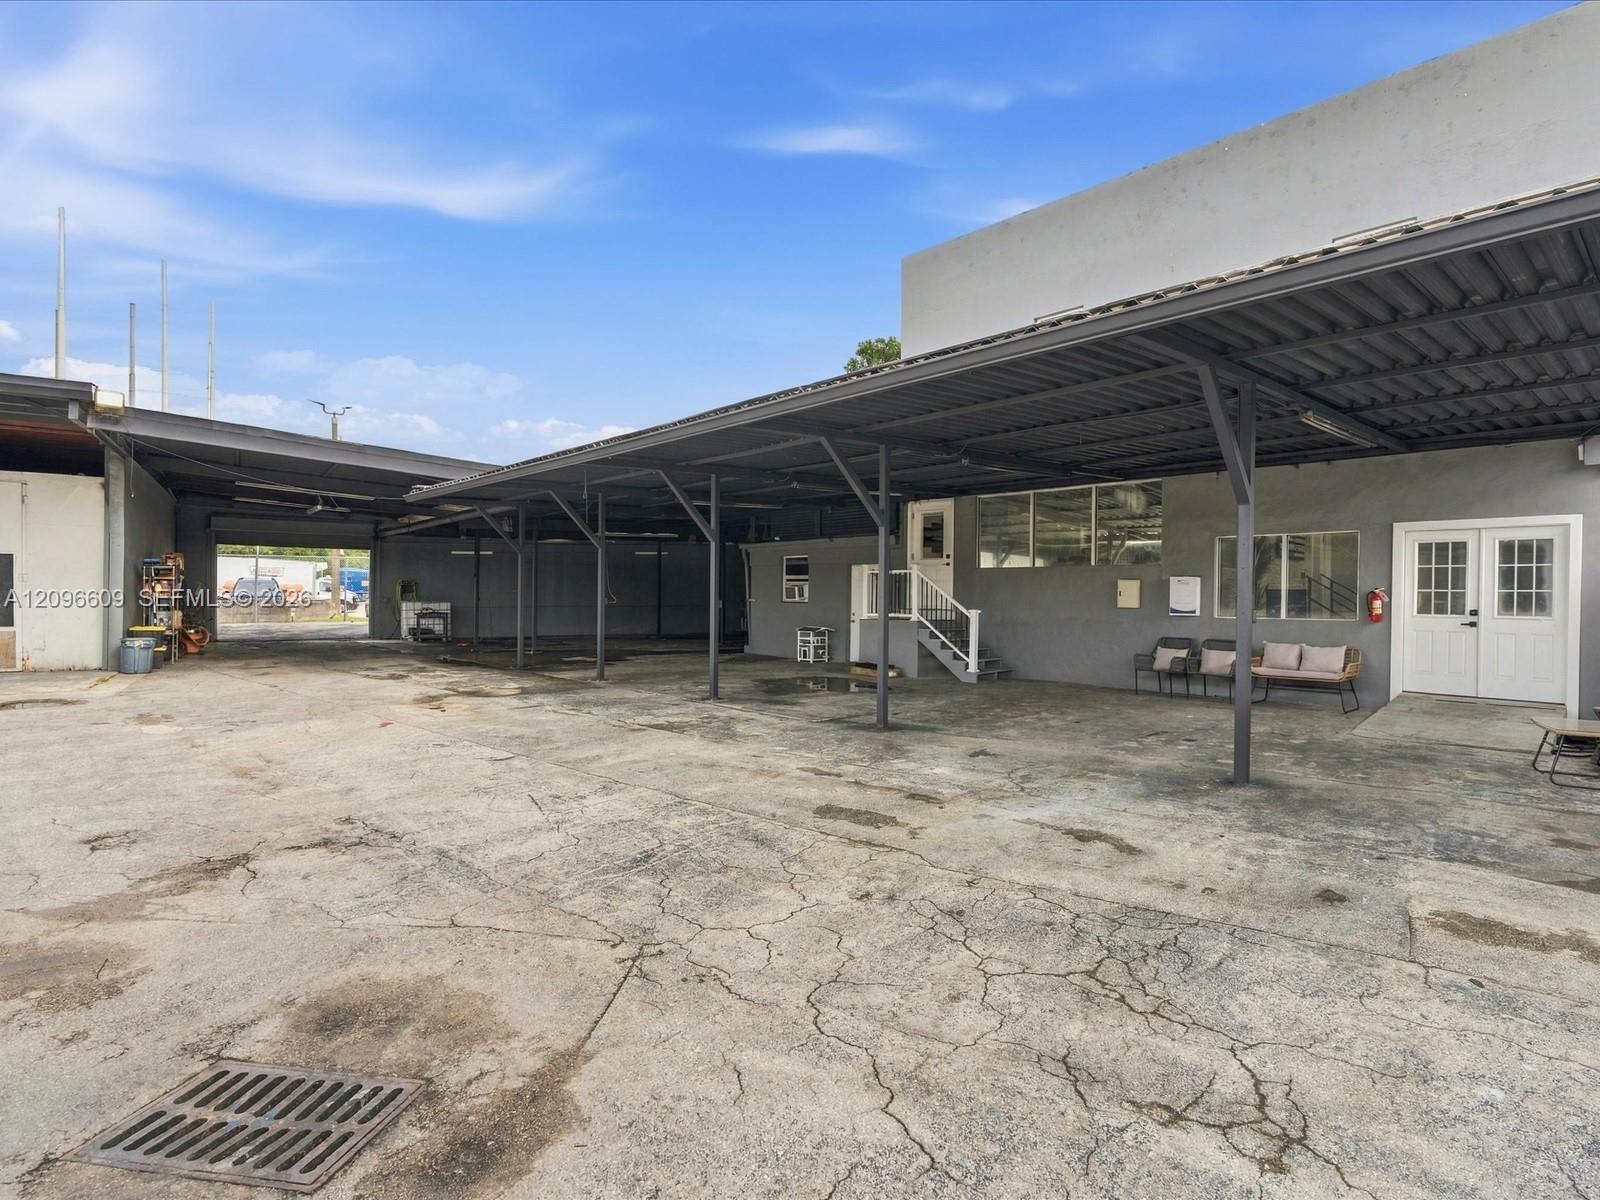
Gray building and concrete courtyard under large metal canopies, with a small seating area by the entrance.
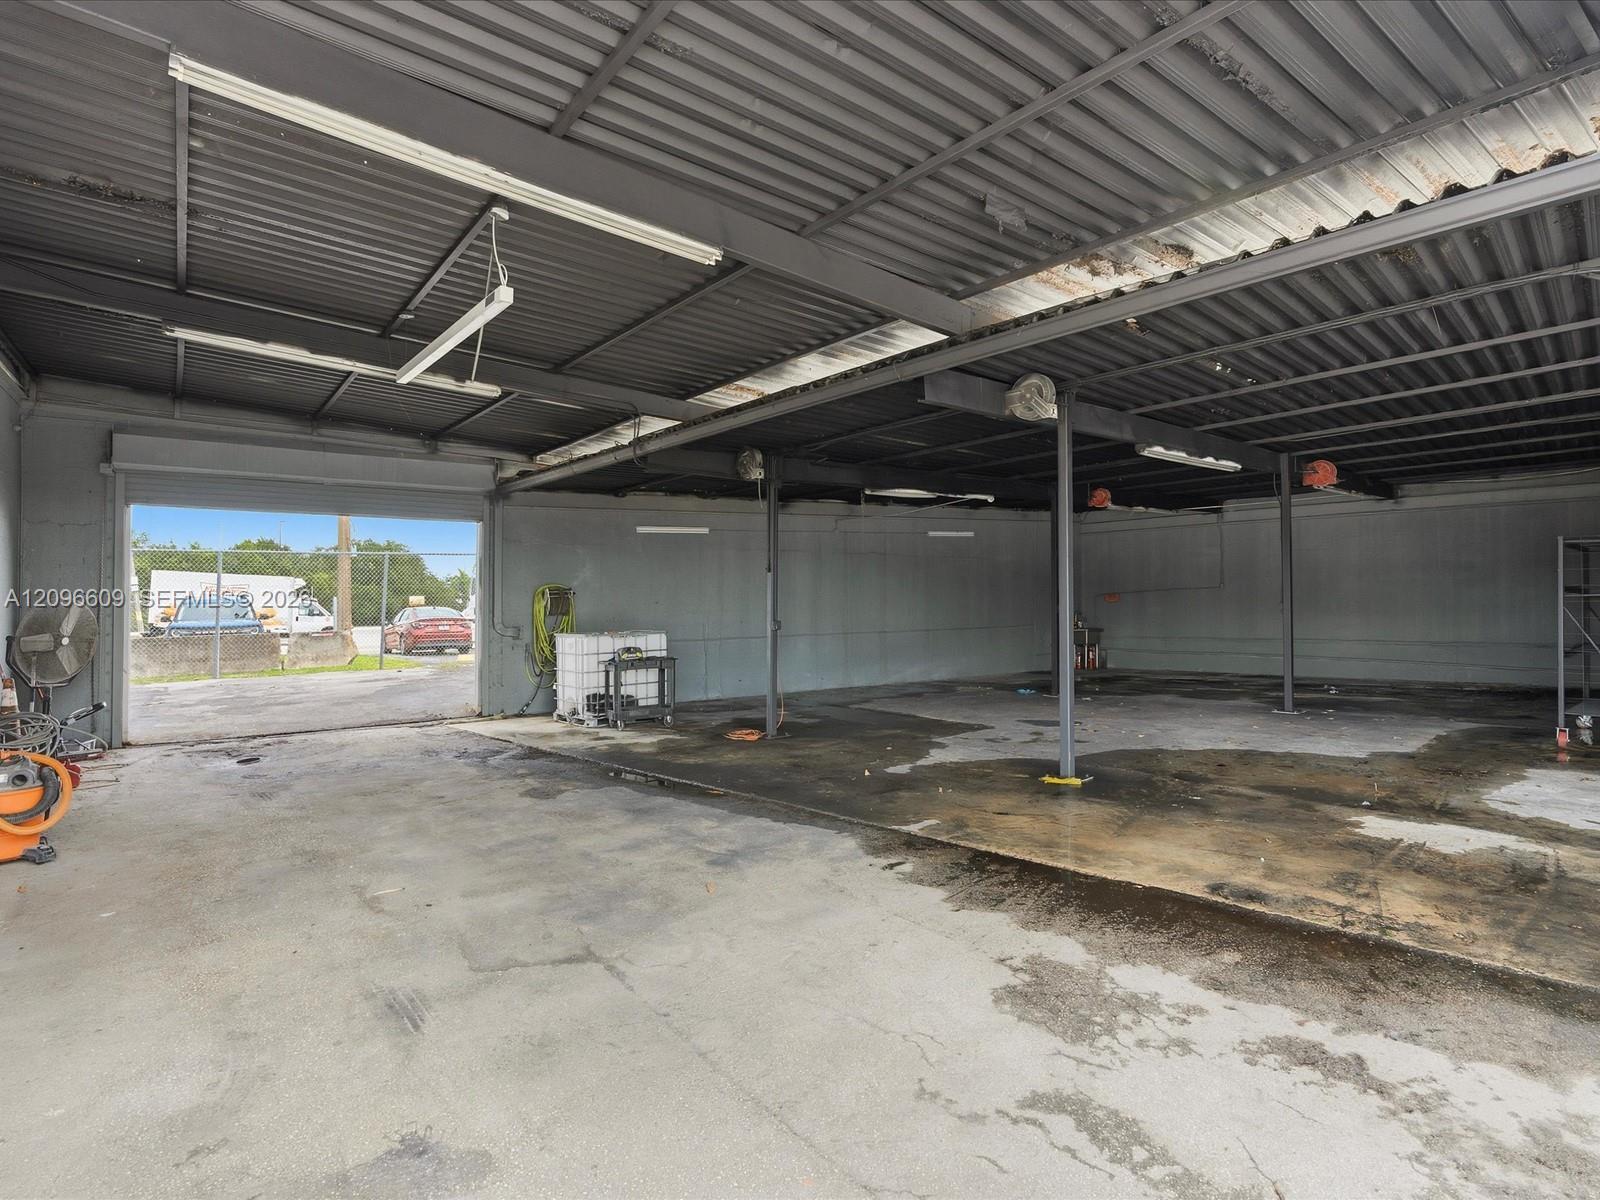
Industrial garage interior with a corrugated metal roof, stained concrete floor, and open roll-up door.
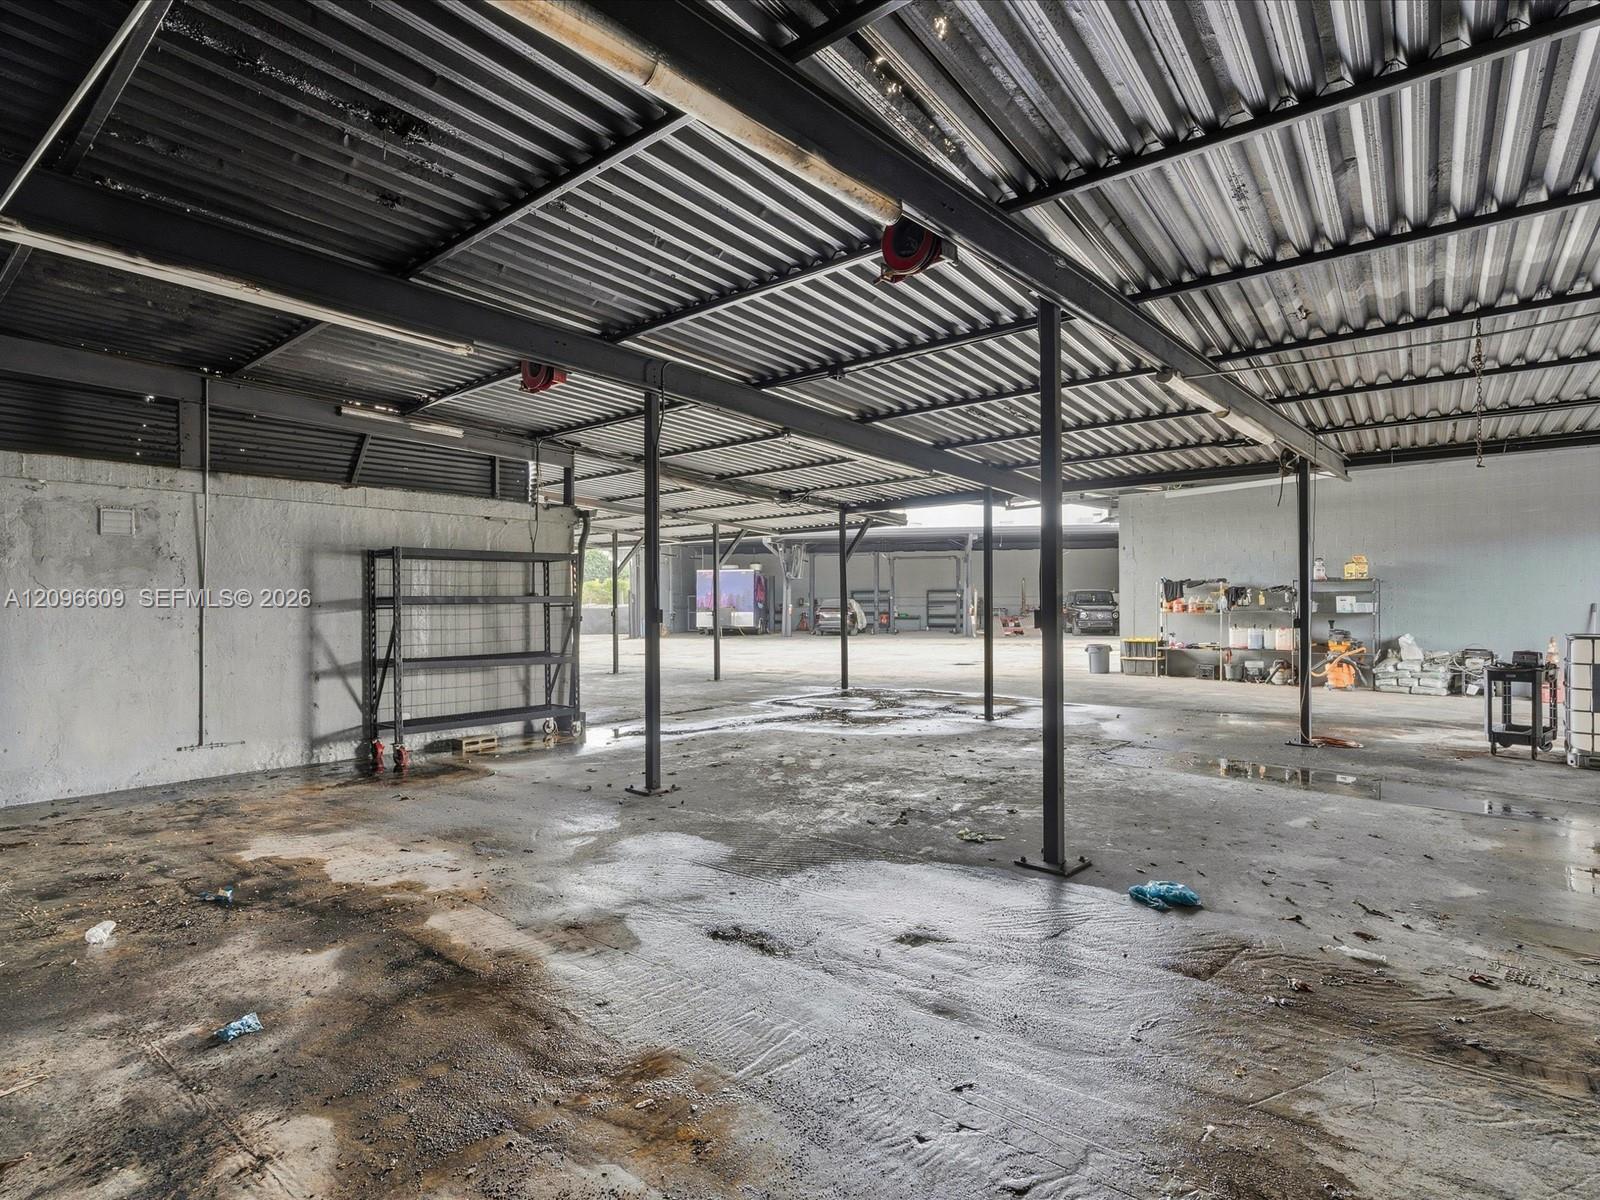
Open industrial workspace with corrugated metal roofing, steel supports, and a wet concrete floor.
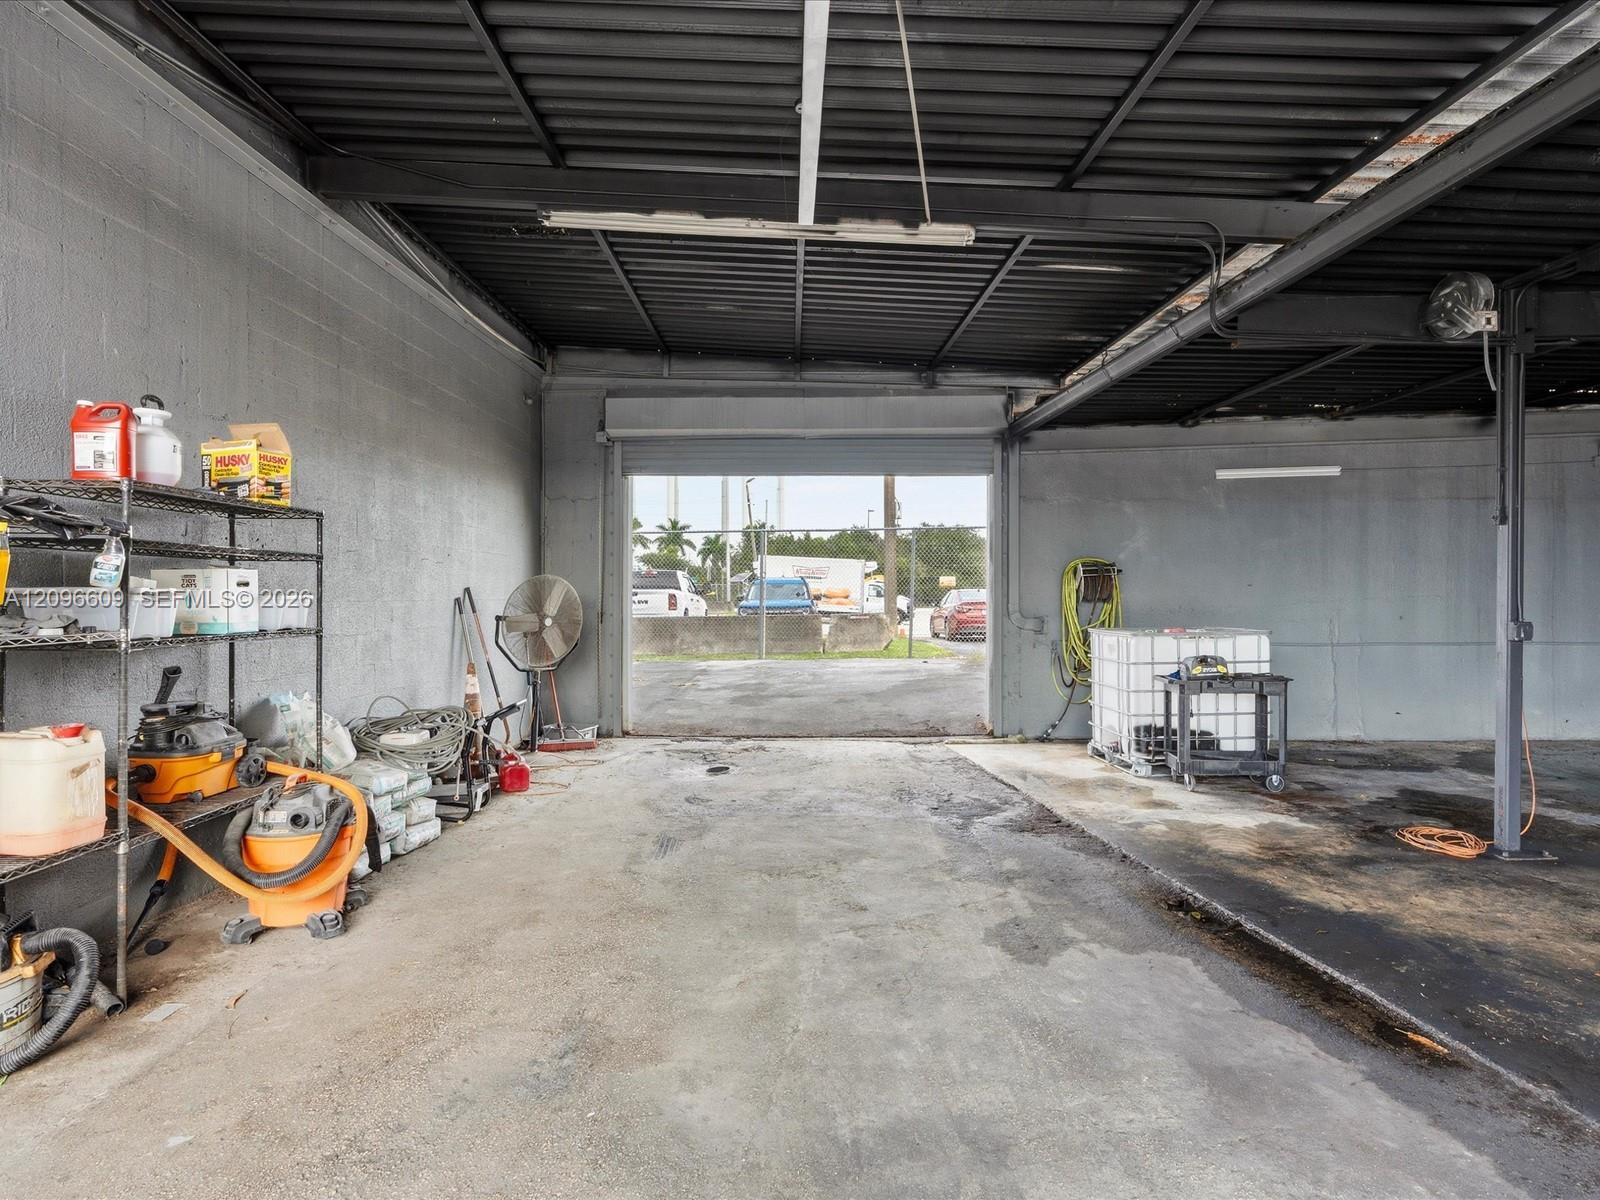
Spacious garage workshop with an open roll-up door, metal roof, concrete floor, and equipment along the walls.
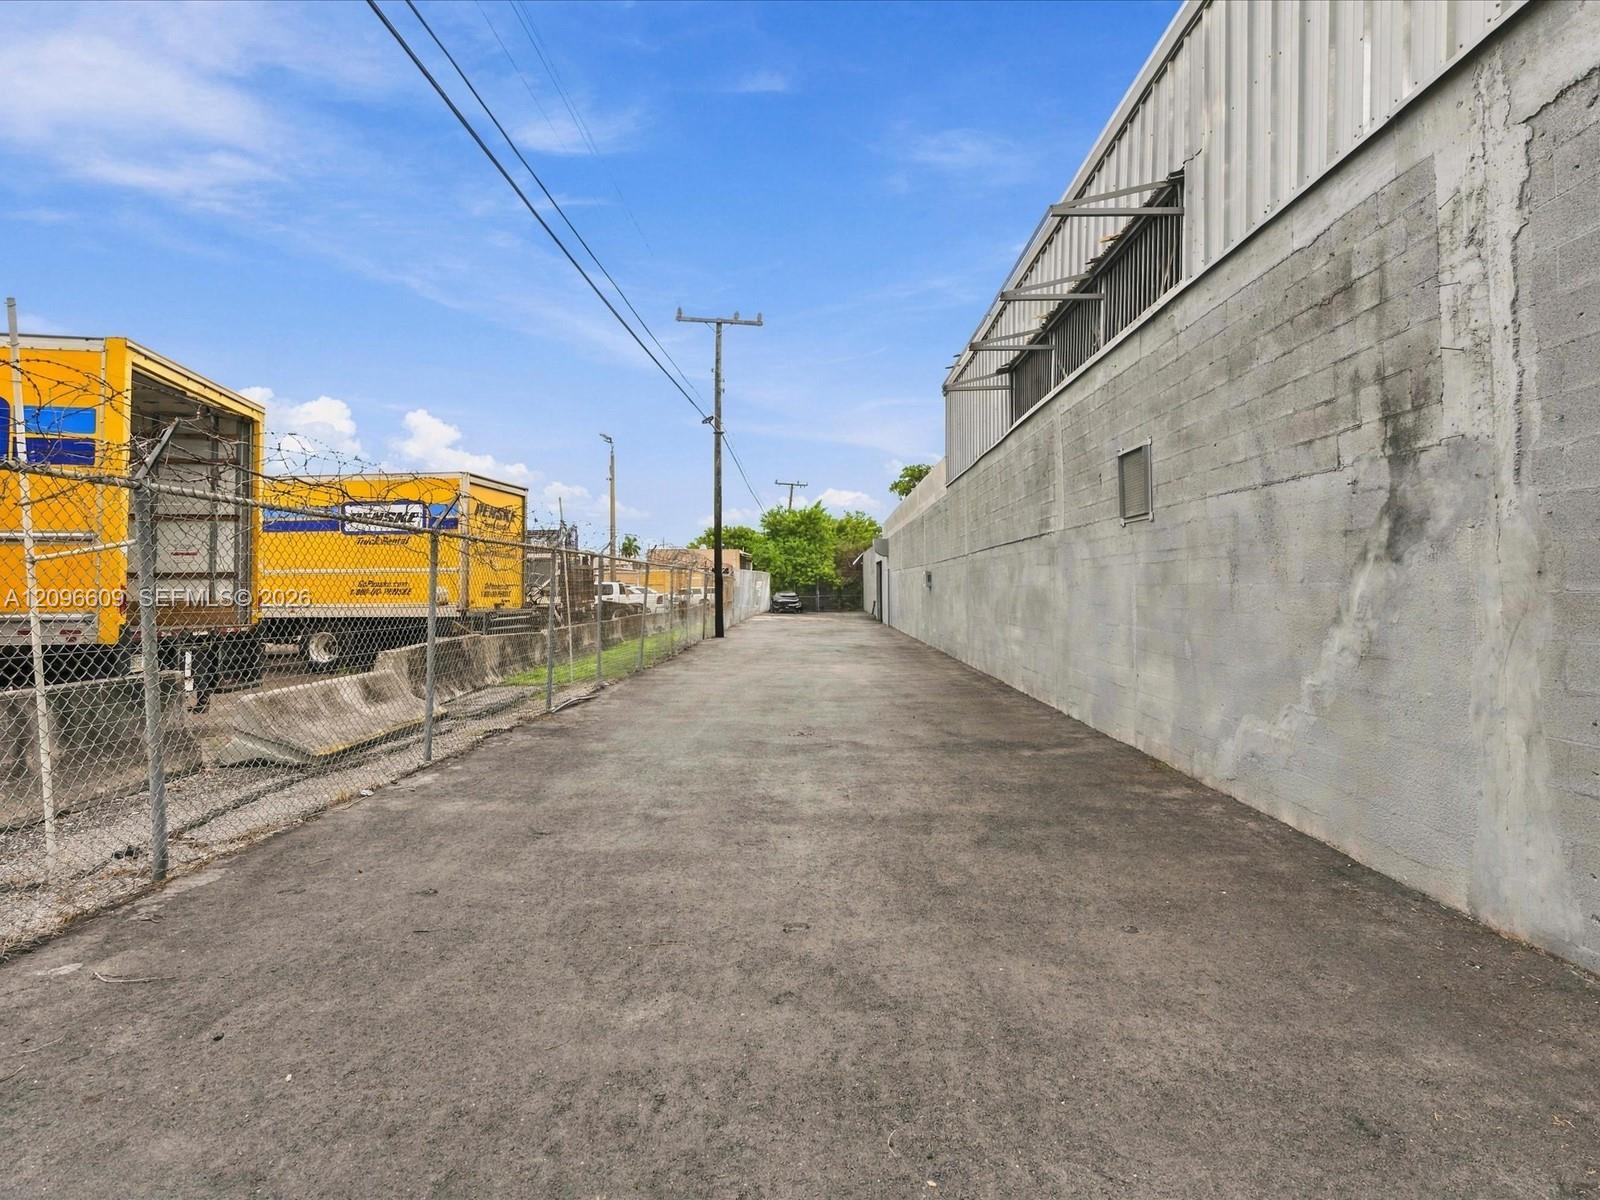
Paved access lane beside a concrete-block warehouse and fenced truck yard.
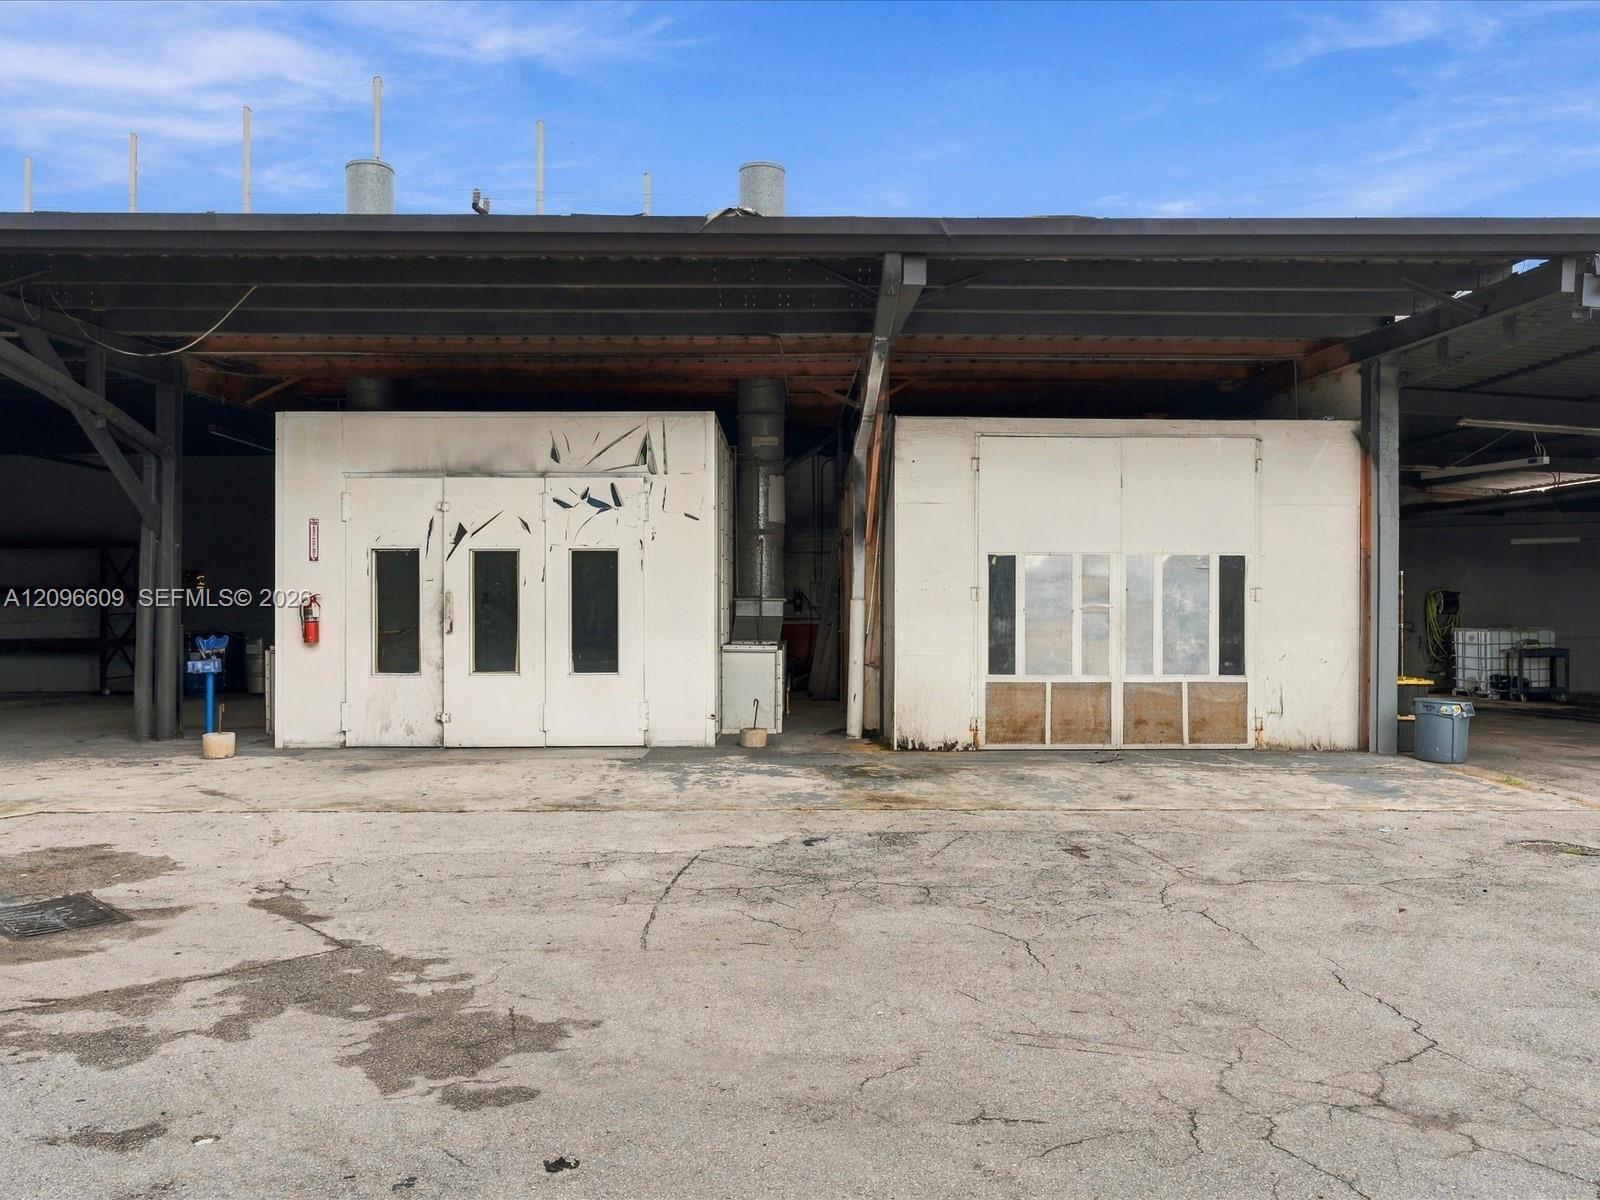
Industrial warehouse exterior with two white work enclosures beneath a broad metal canopy.
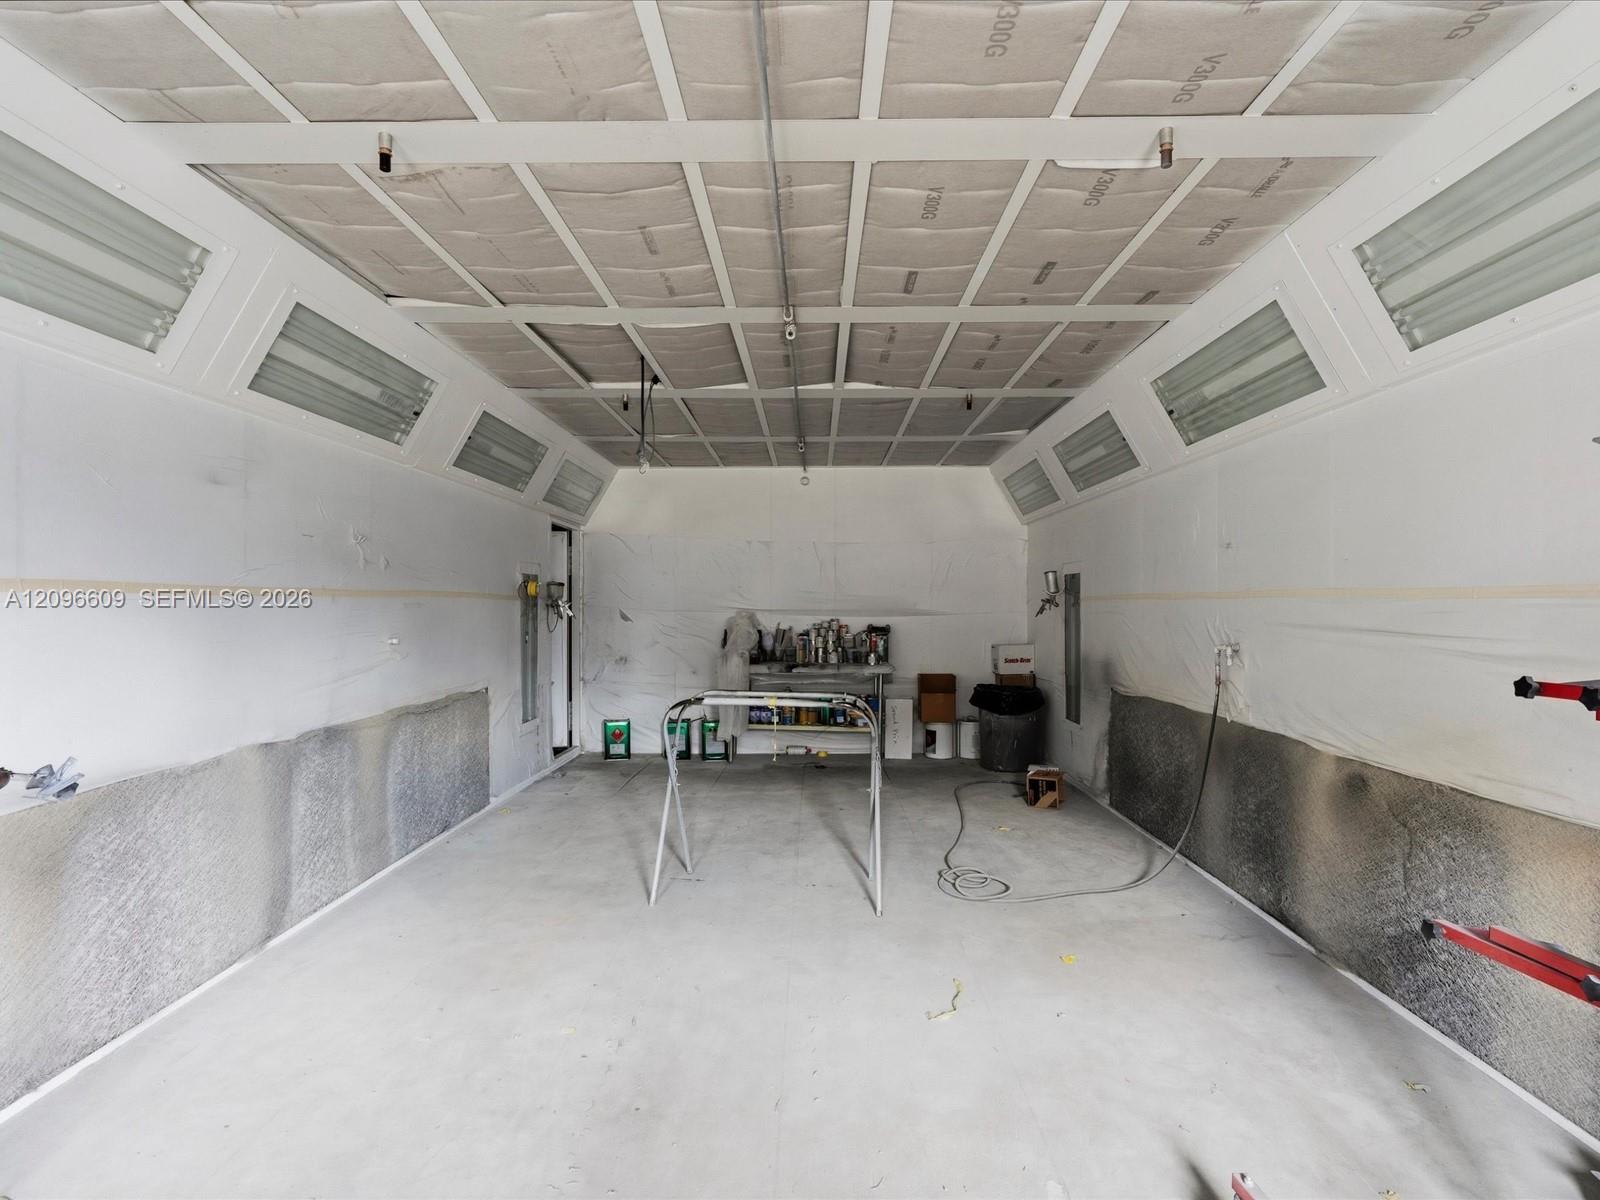
Garage workshop with insulated ceiling, concrete floor, and equipment along the back wall.
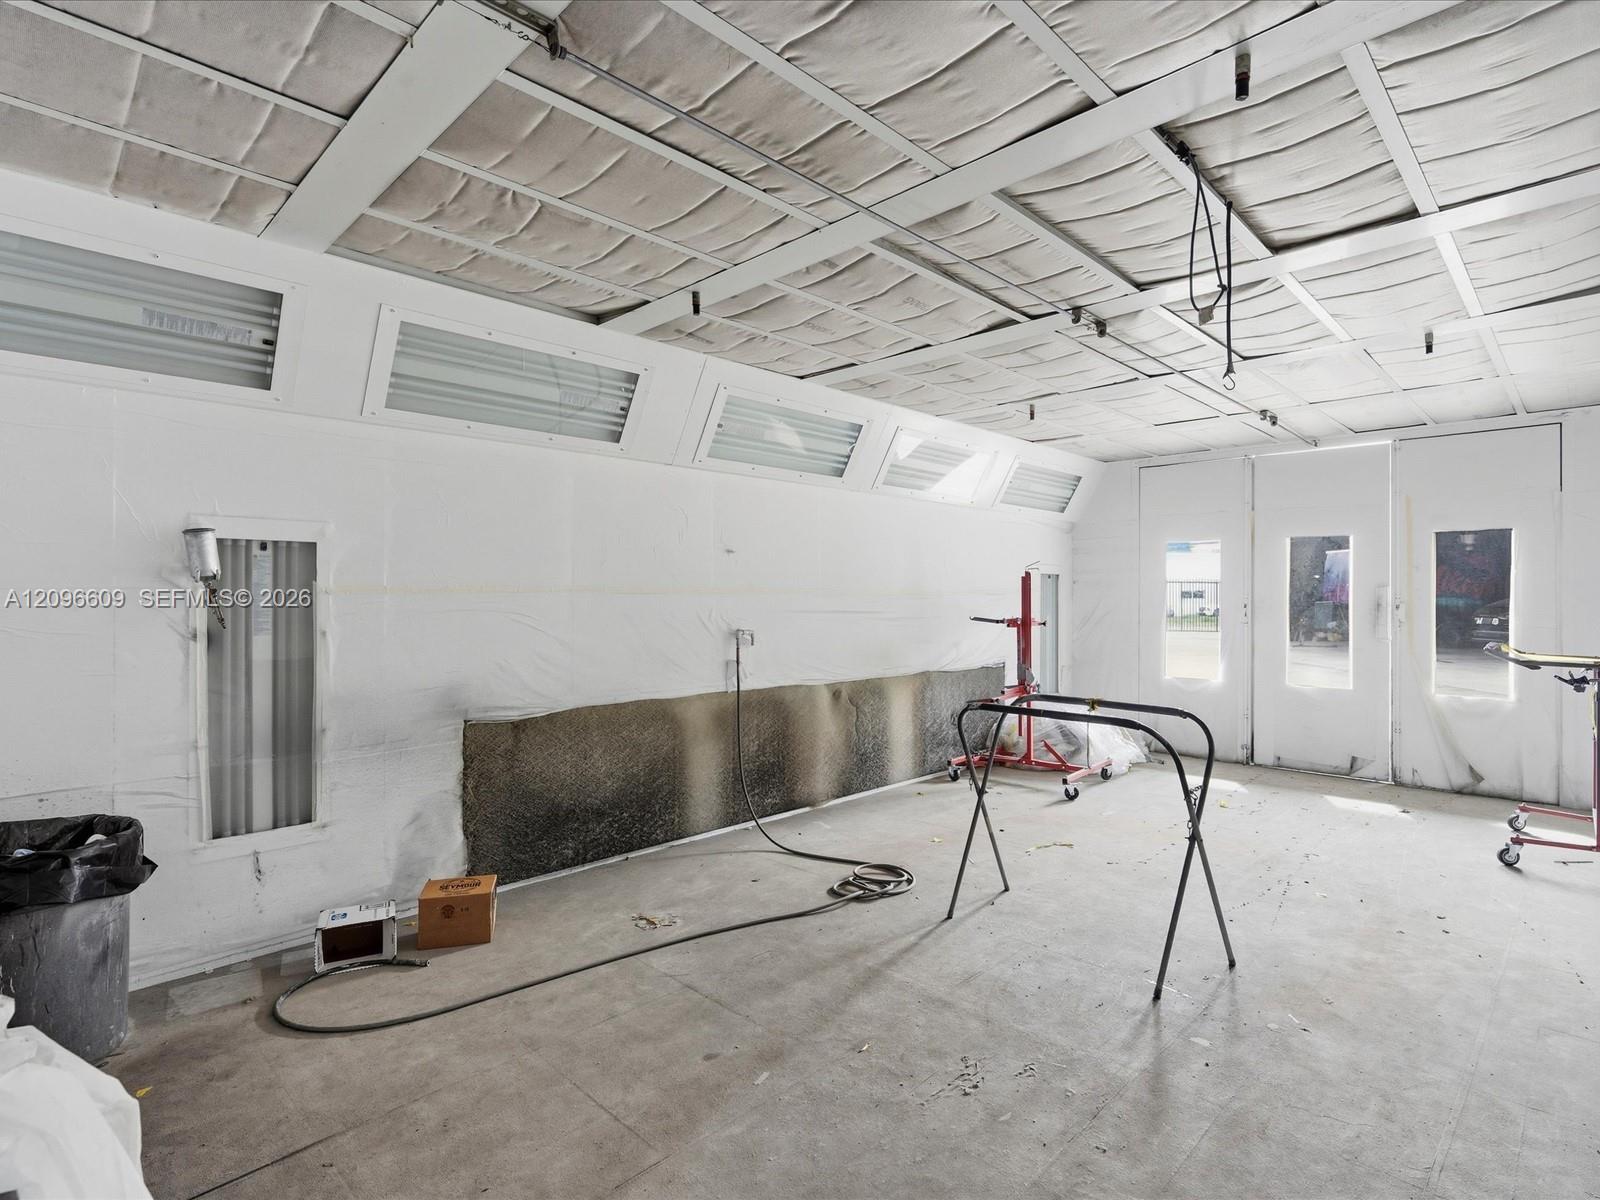
Automotive workshop with insulated ceiling, windowed doors, and a red vehicle lift.
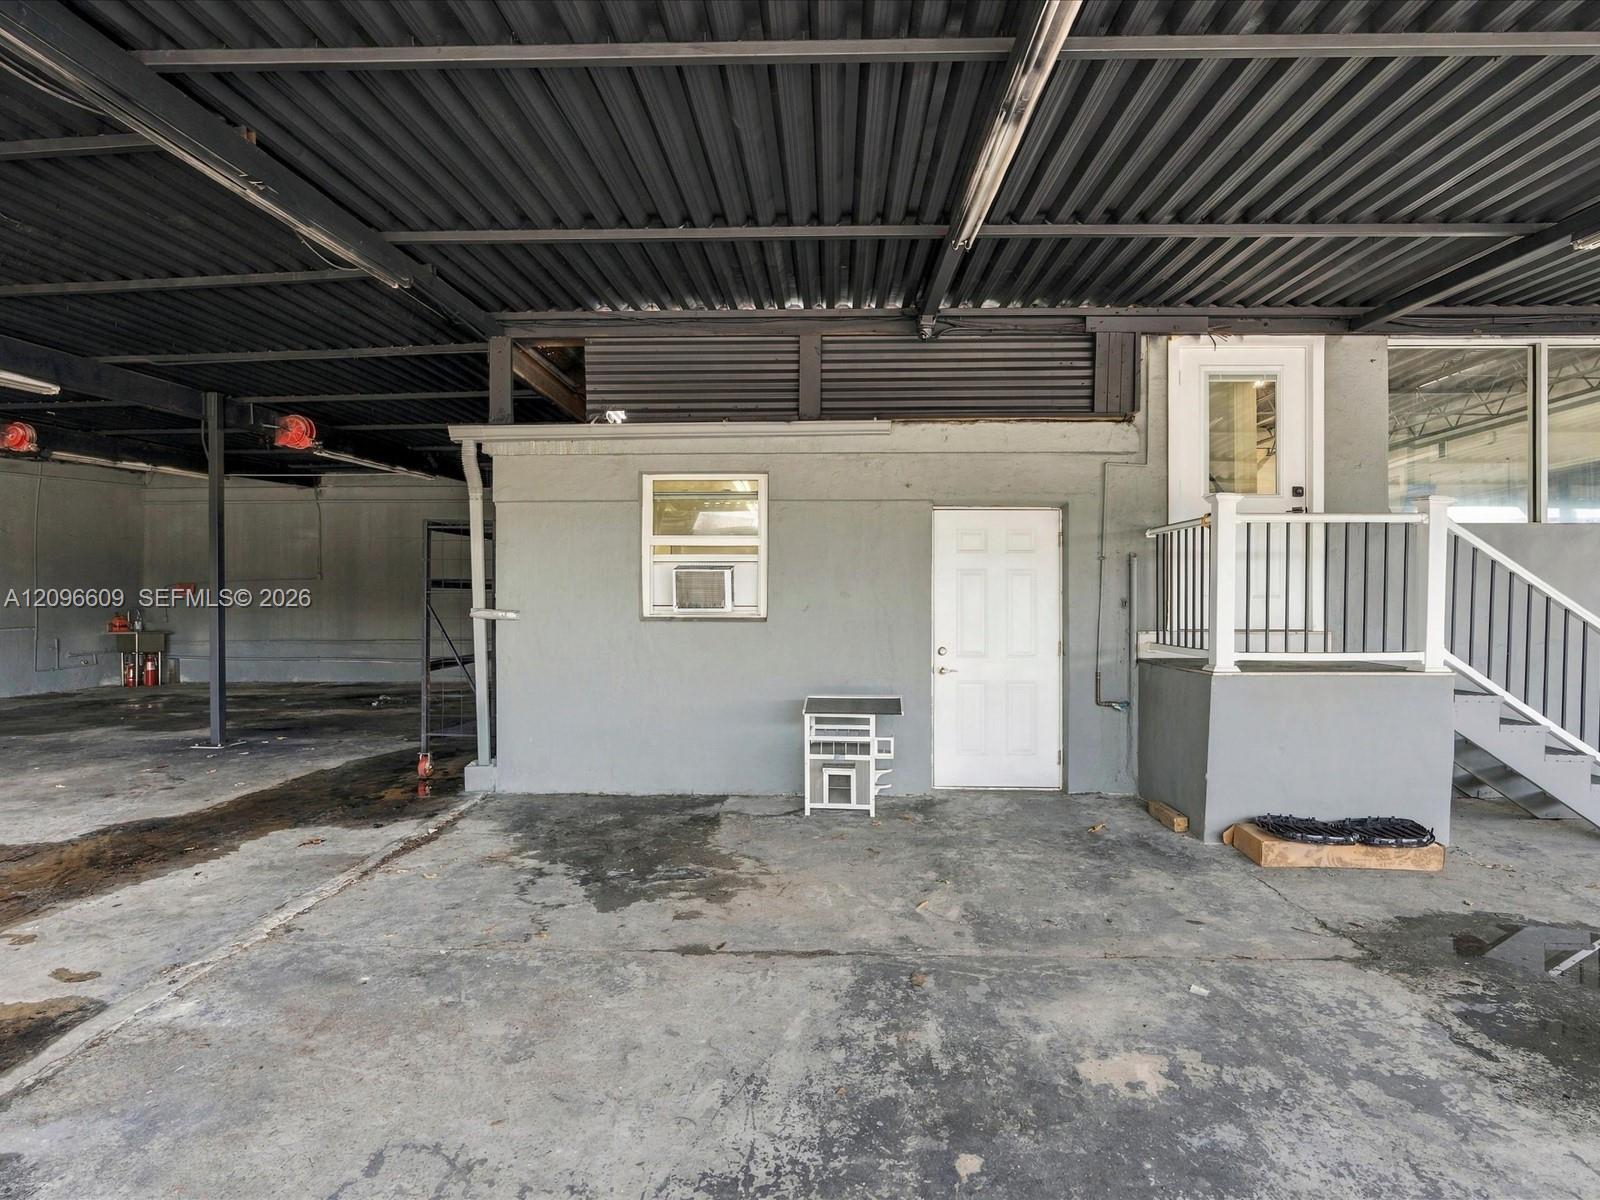
Covered garage with a corrugated metal roof, concrete floor, and stairs beside a small enclosed room.
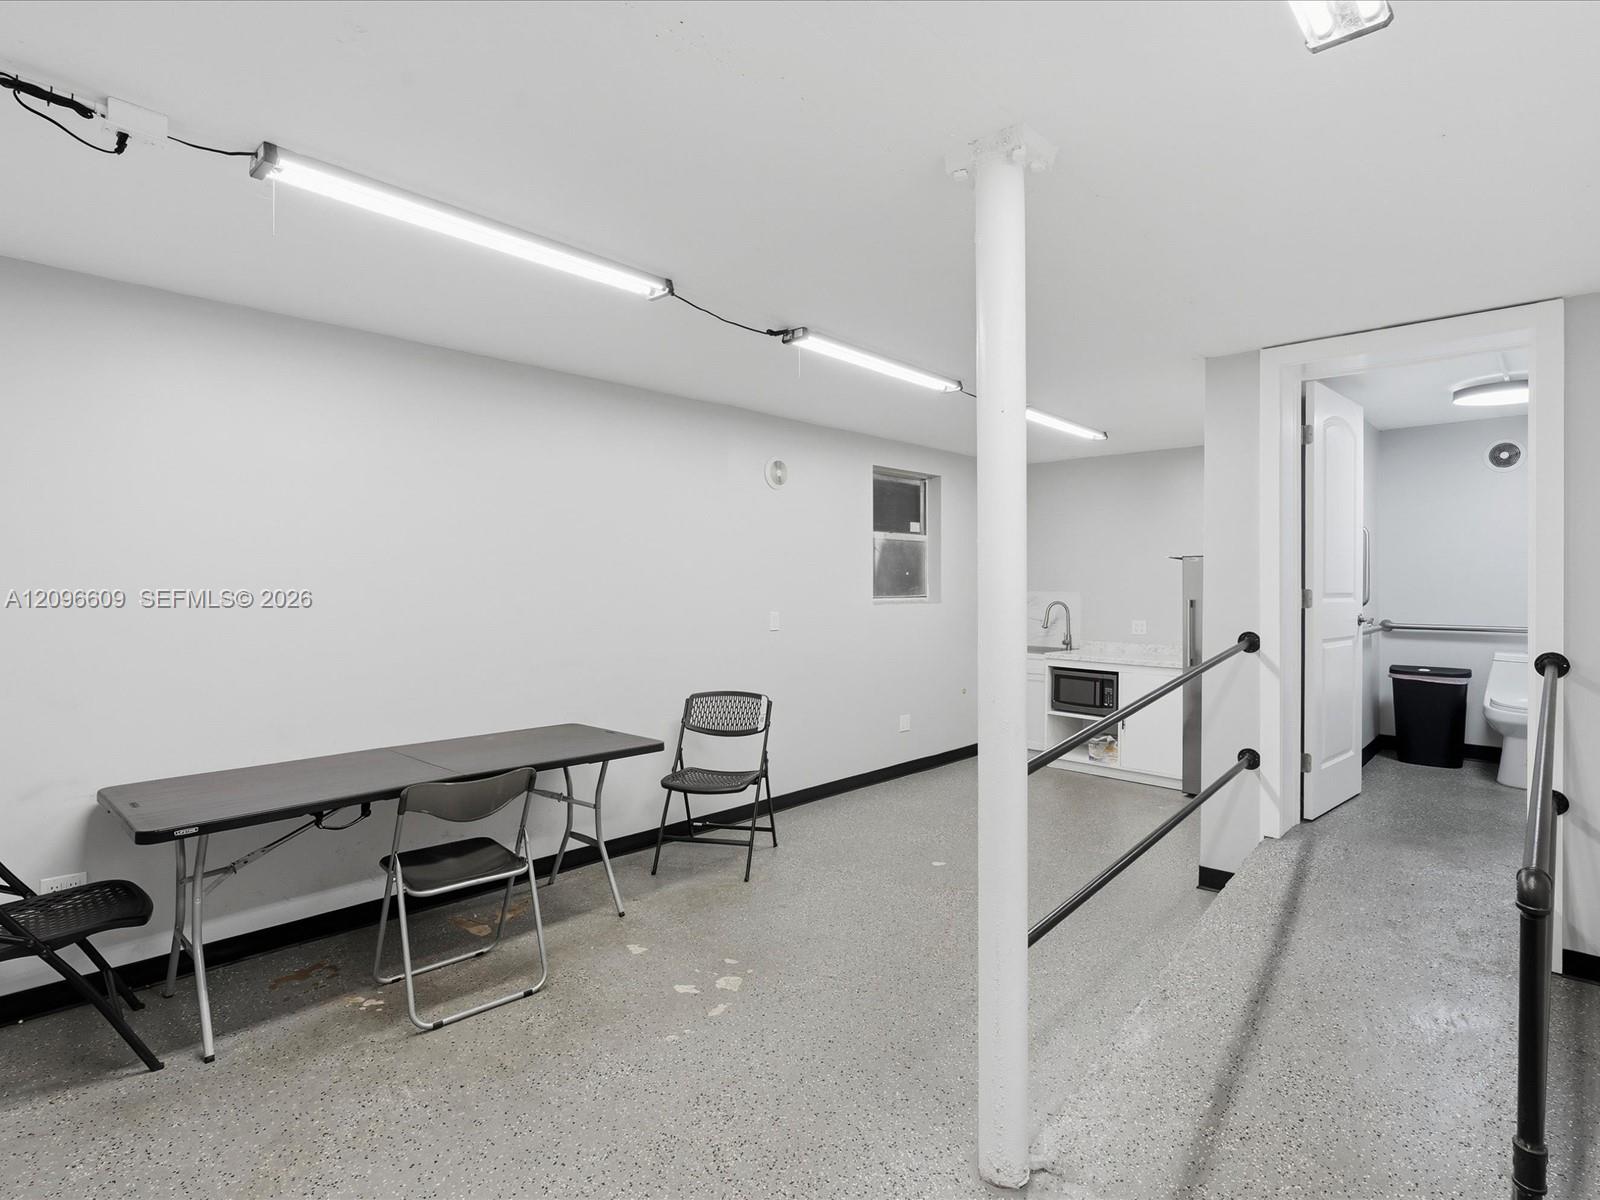
Interior room with a folding table, kitchenette, and accessible bathroom with grab bars.
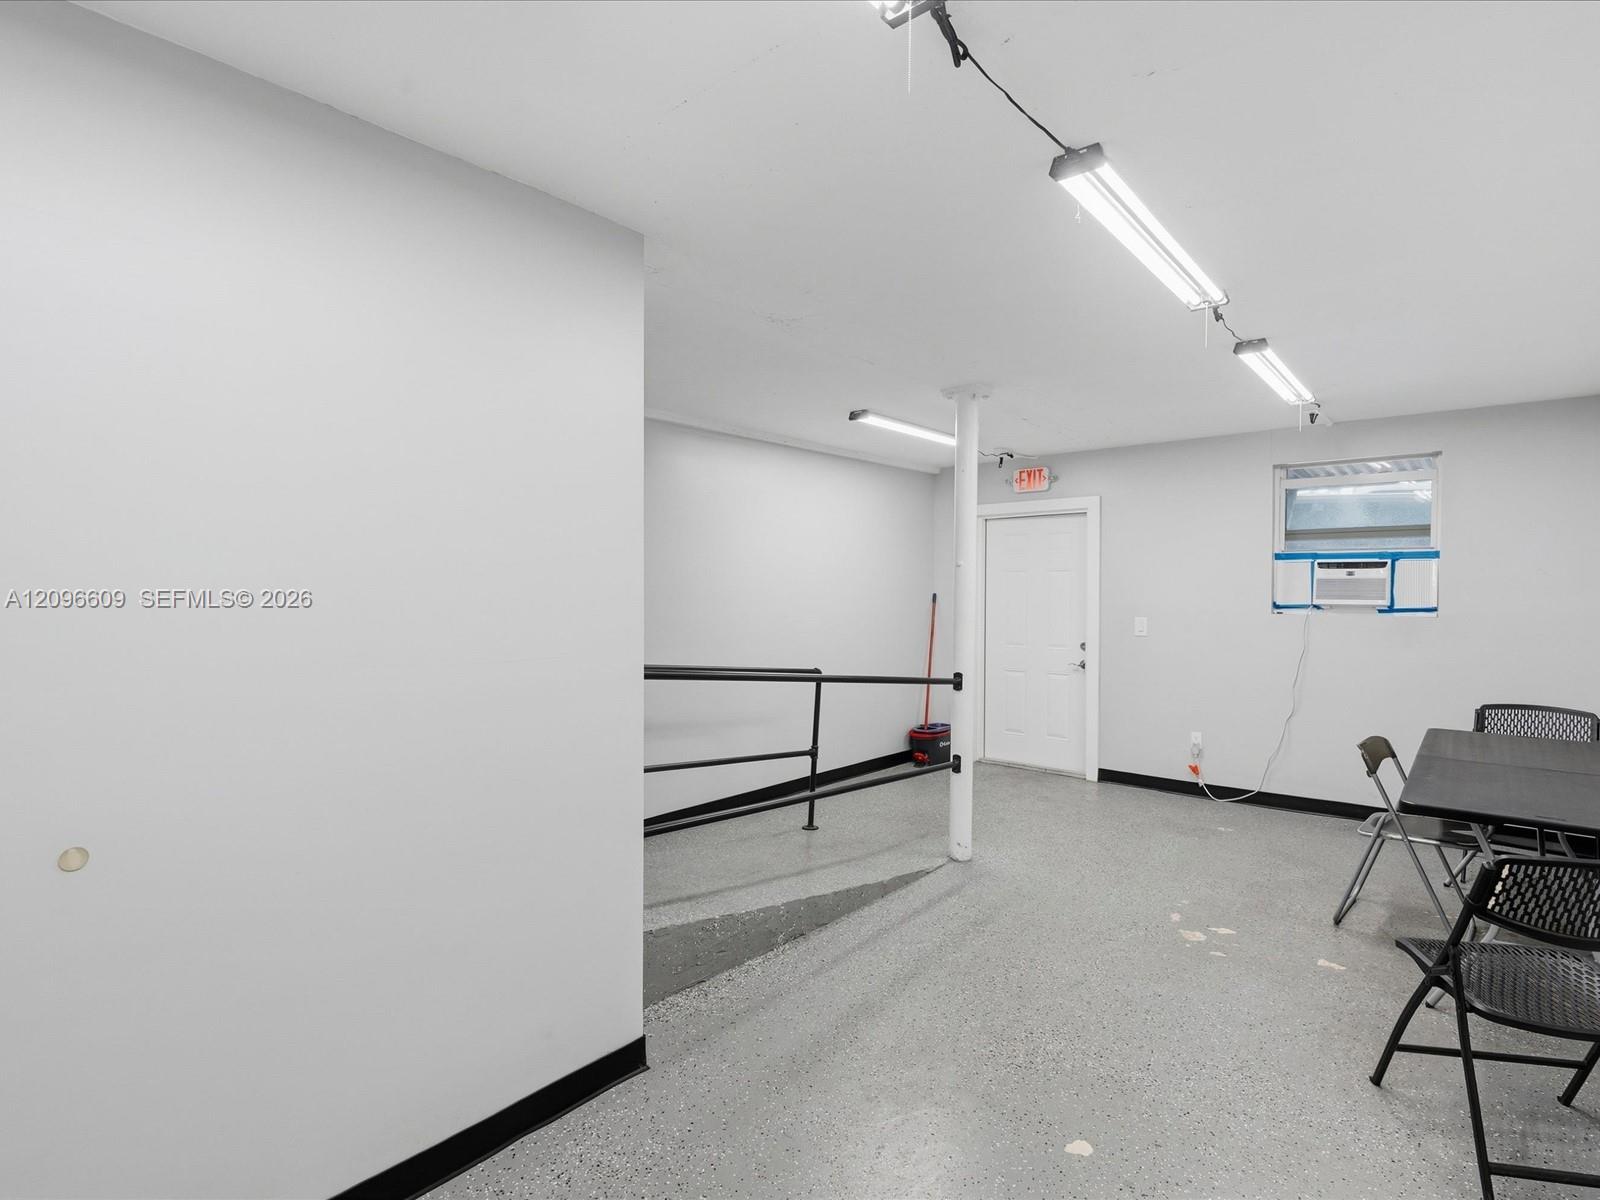
Utilitarian interior with a raised area and black railing, window air conditioner, and folding table and chairs.
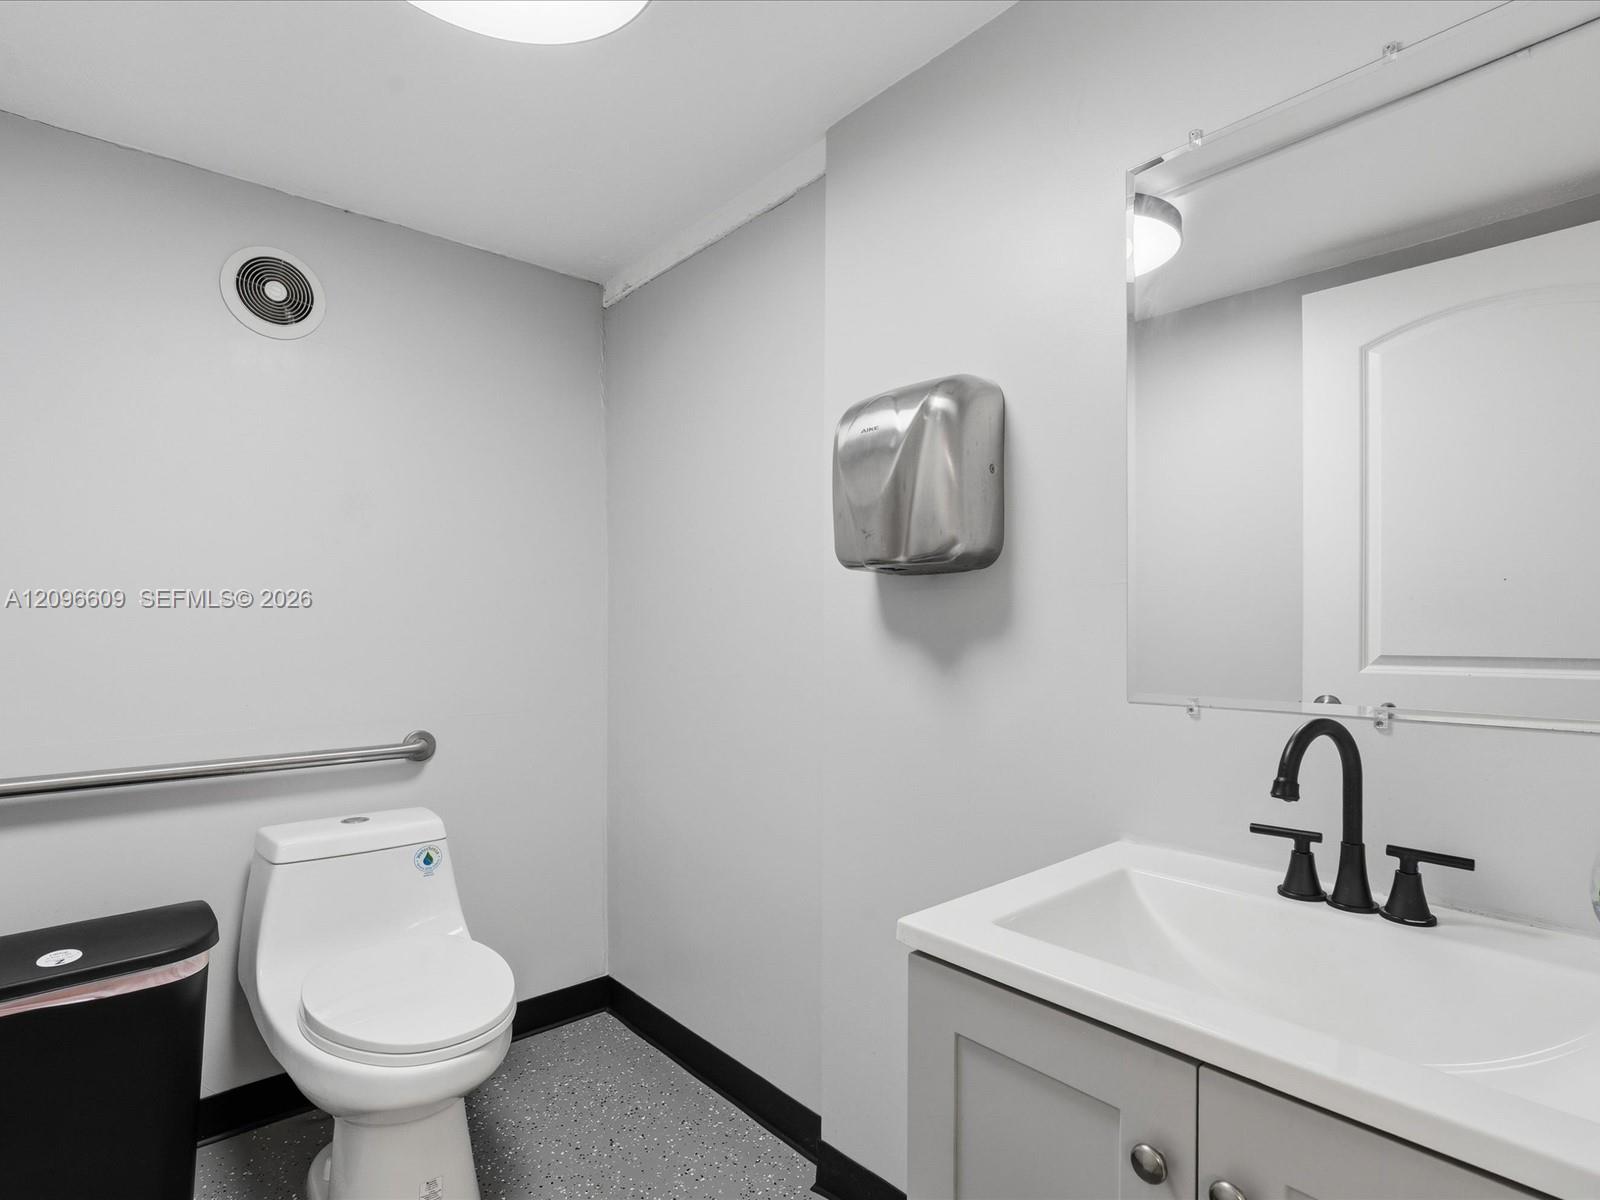
Bathroom with a toilet, grab bar, sink vanity, black faucet, and wall-mounted hand dryer.
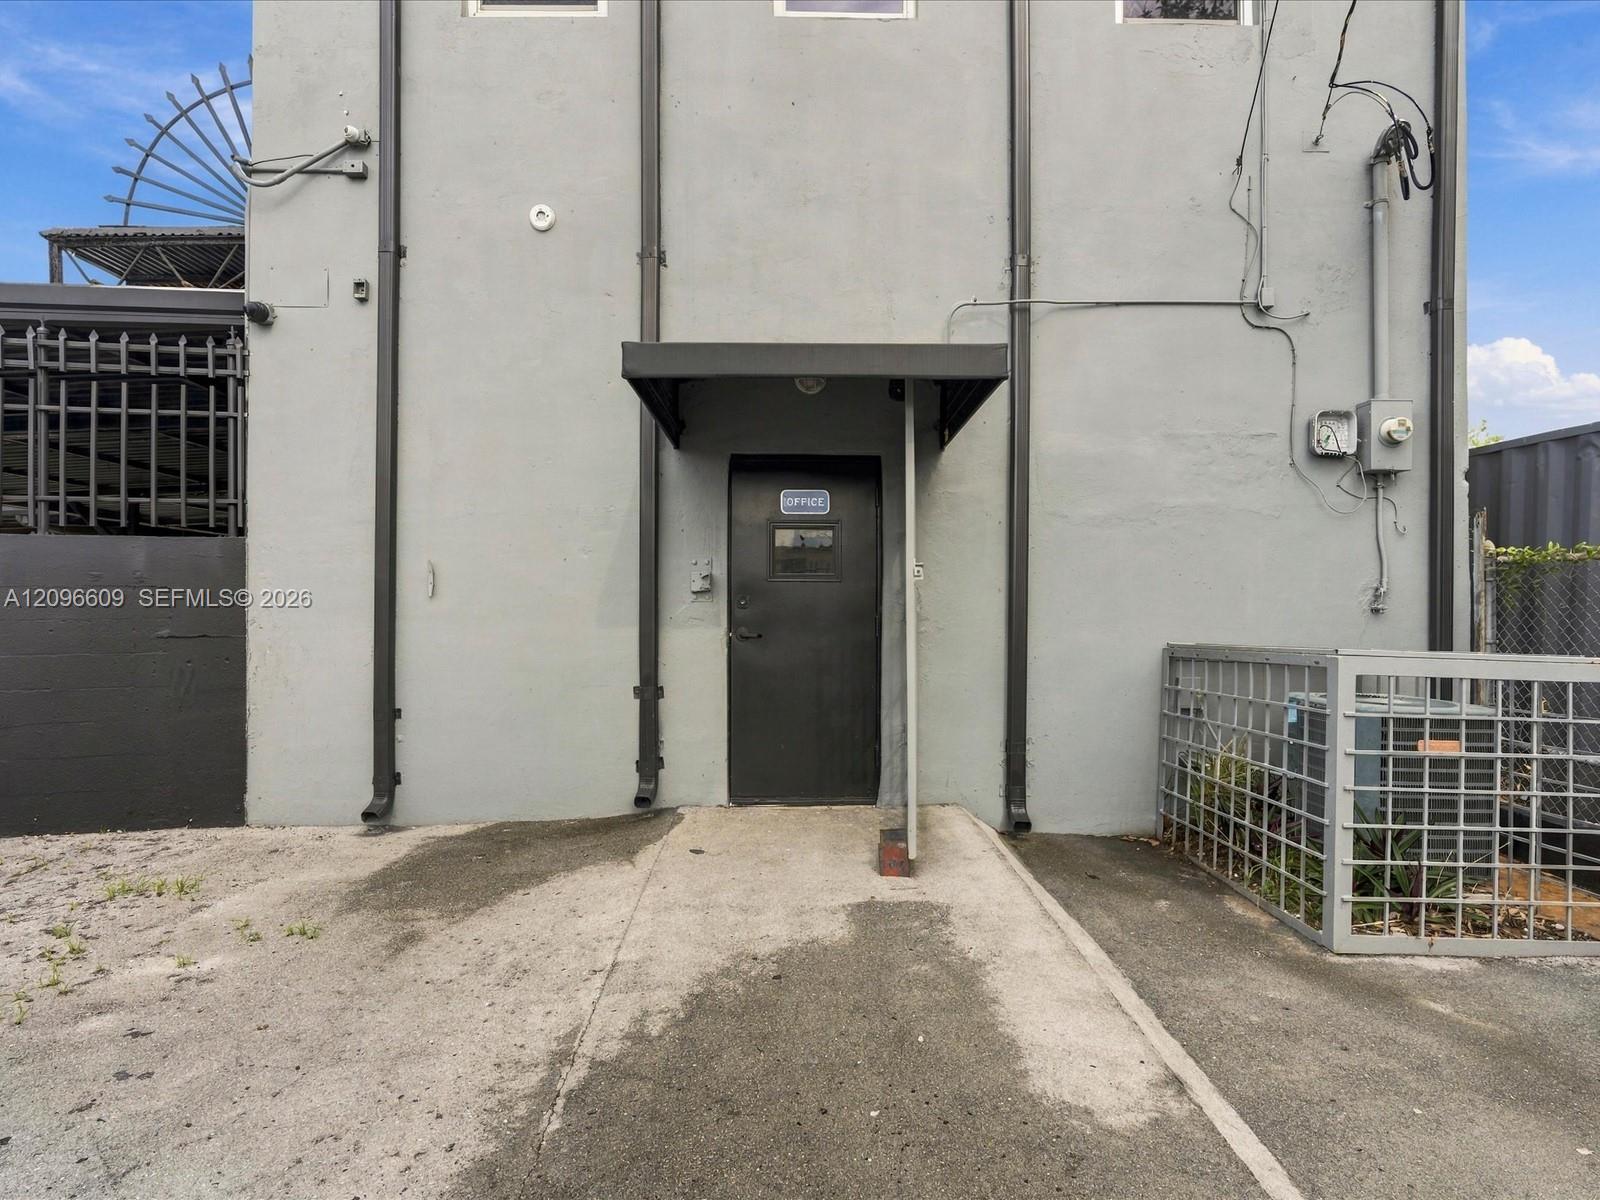
Gray commercial building entrance with a black office door under a small awning and metal fencing.
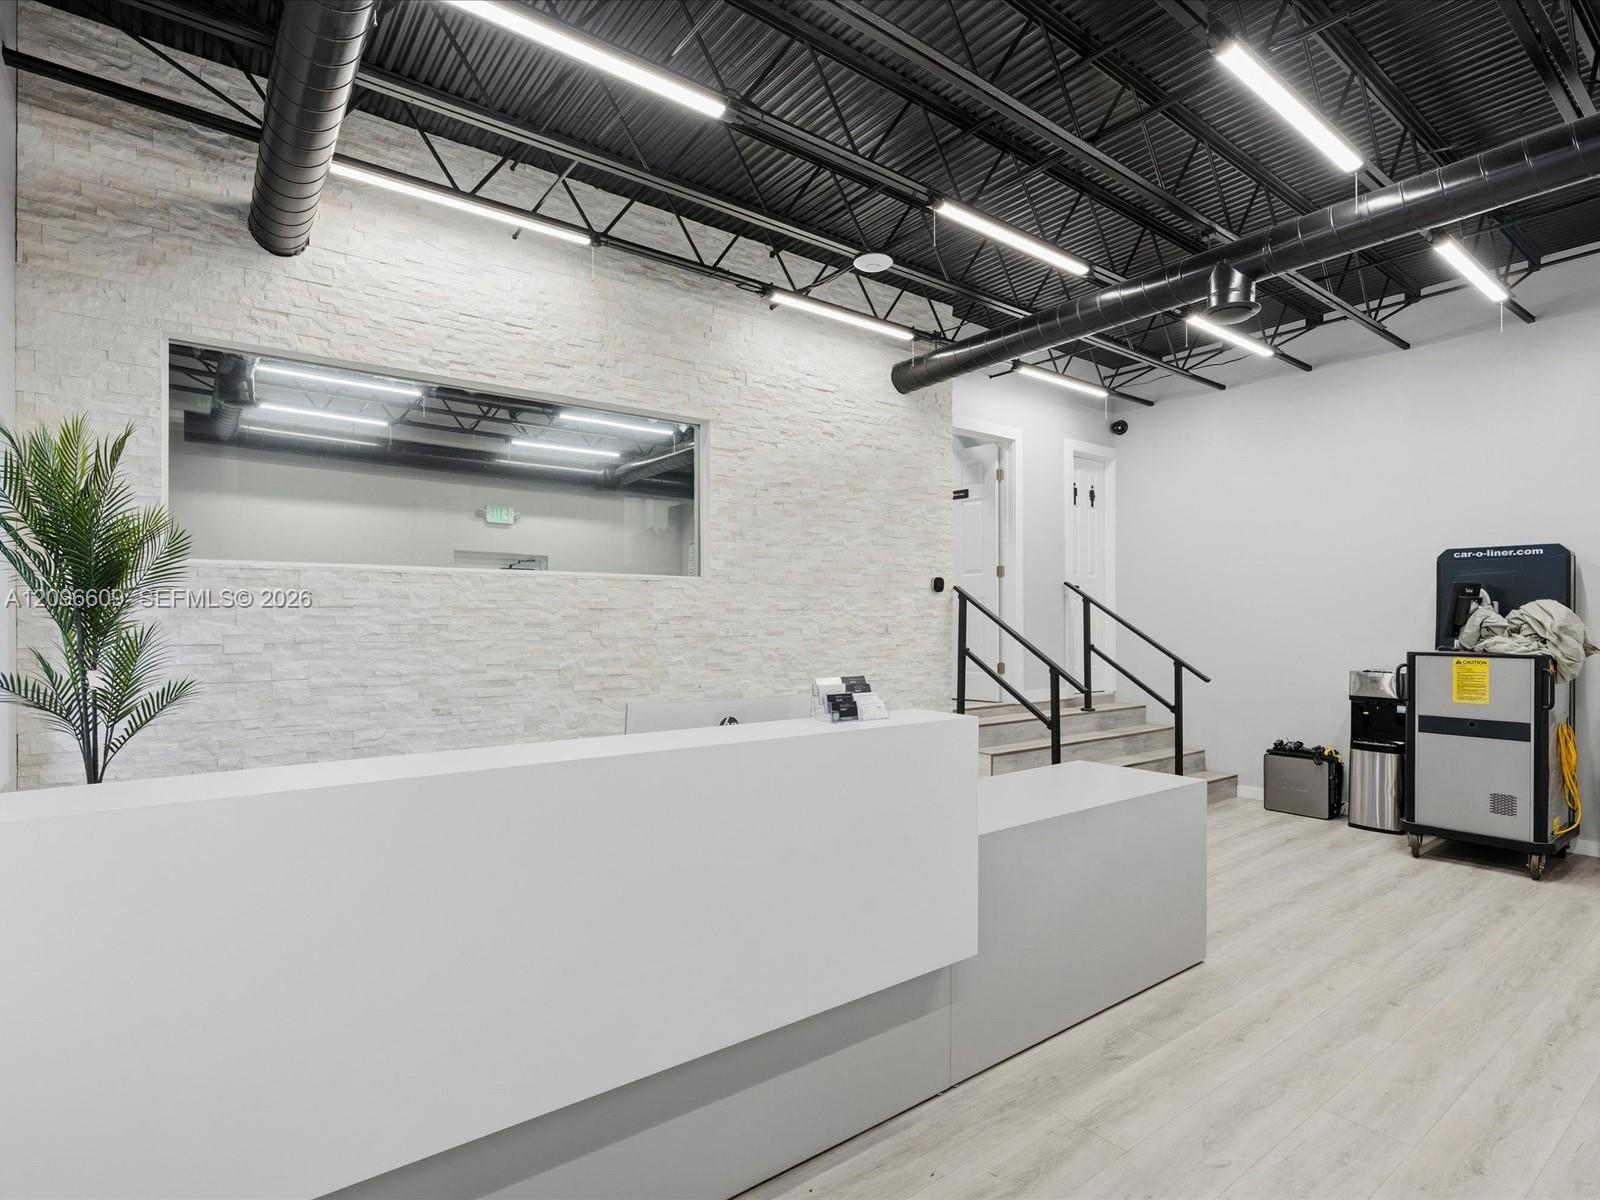
Reception area with a long white counter, stone accent wall, and exposed black ceiling trusses.
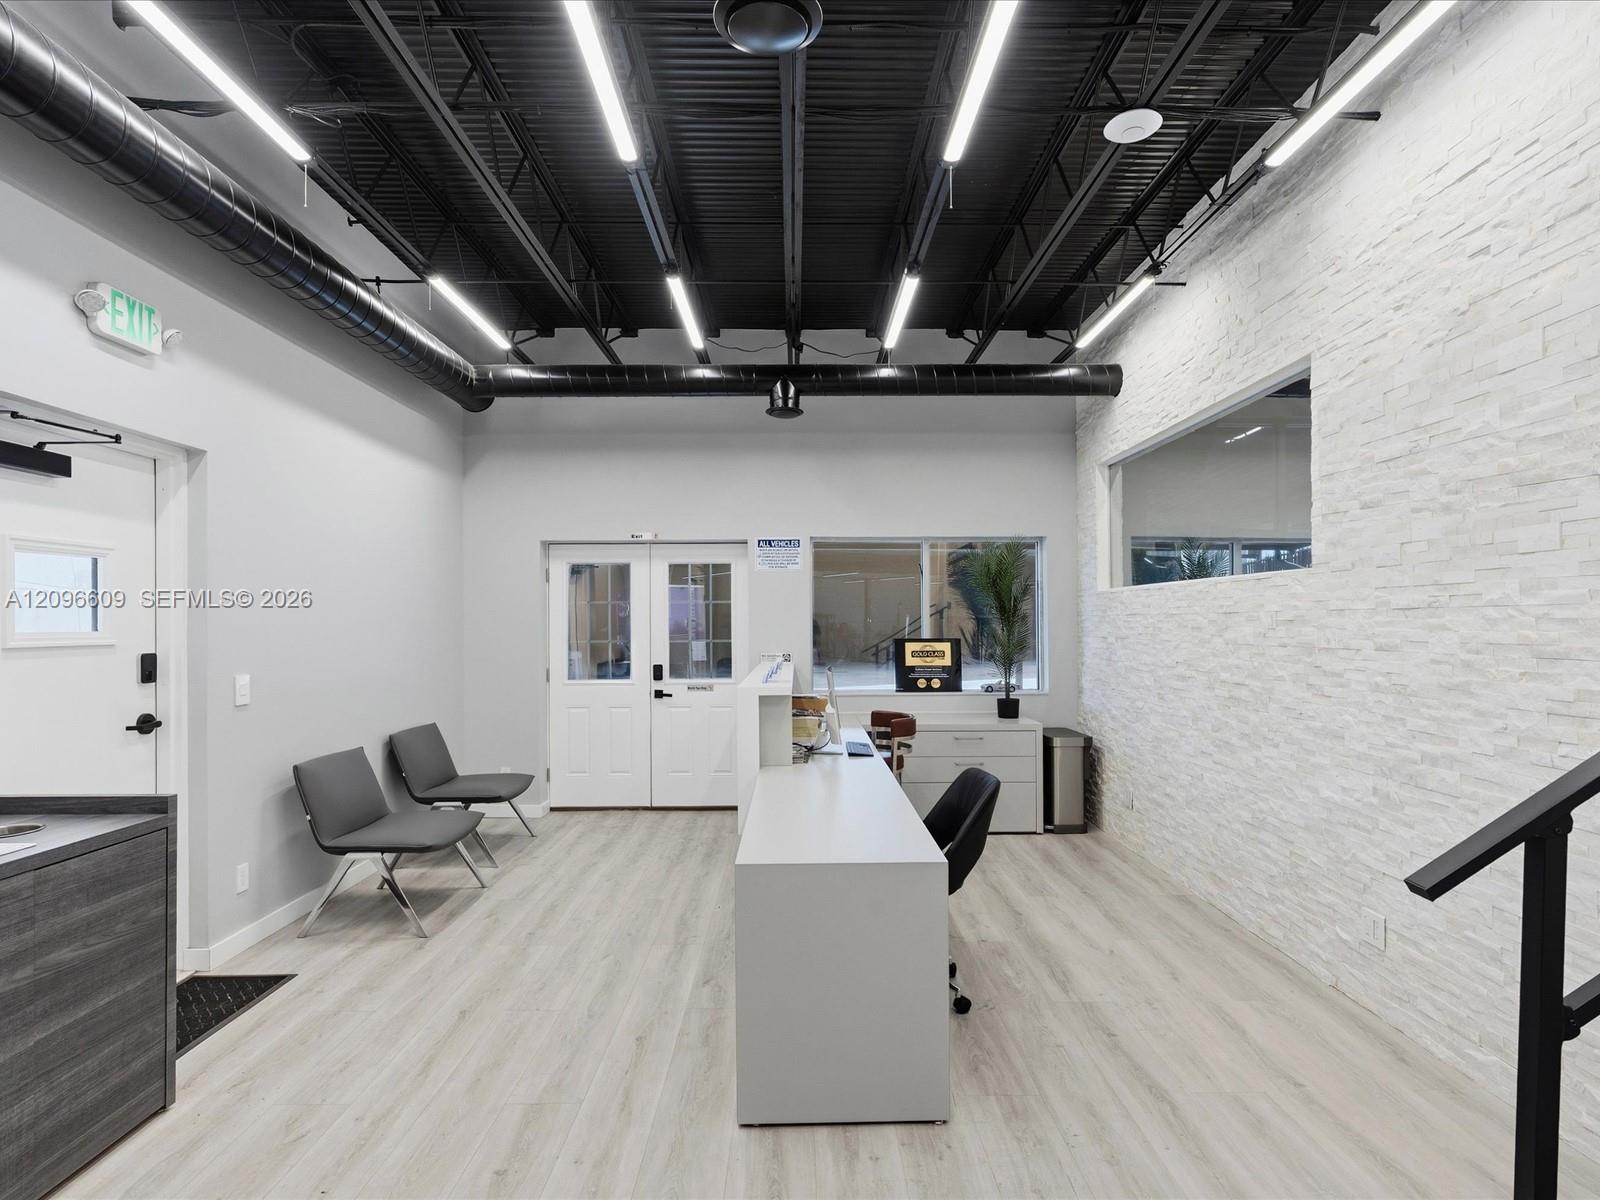
Modern reception area with a long white counter, gray guest chairs, and a white stone accent wall.
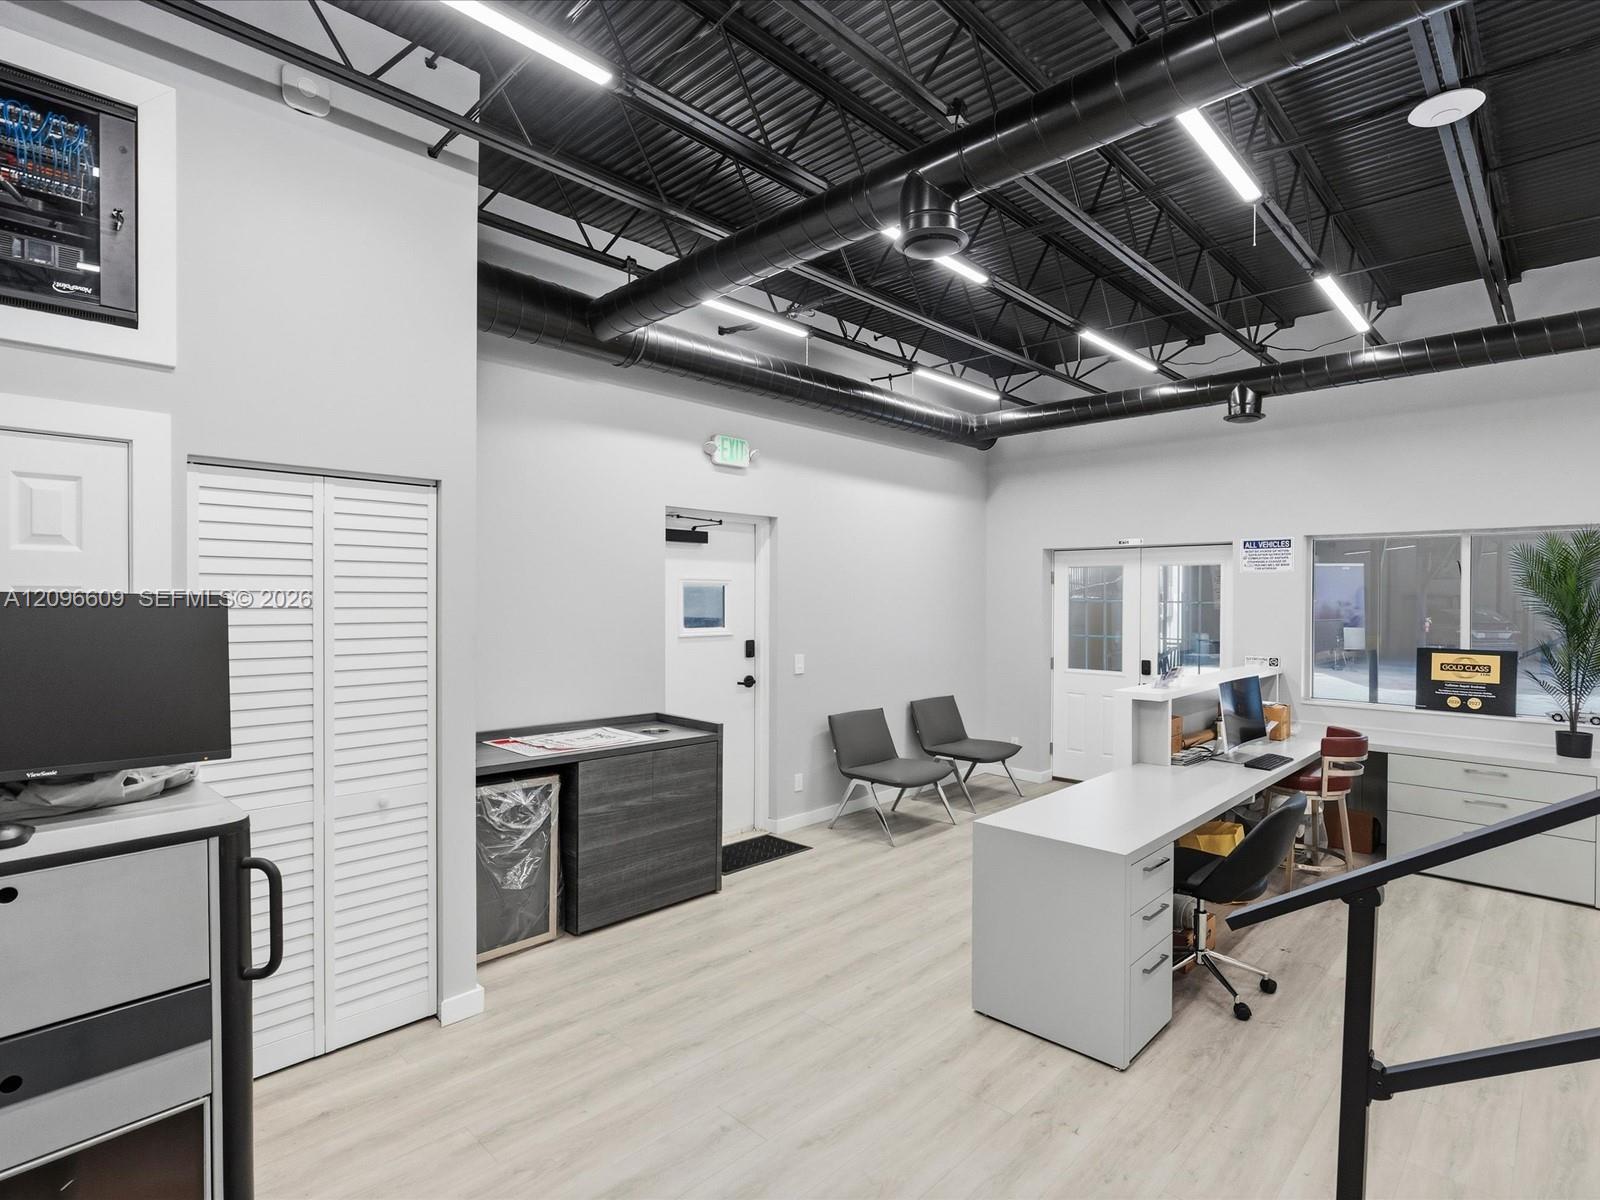
Office reception area with a white counter, guest chairs, and exposed industrial ceiling.
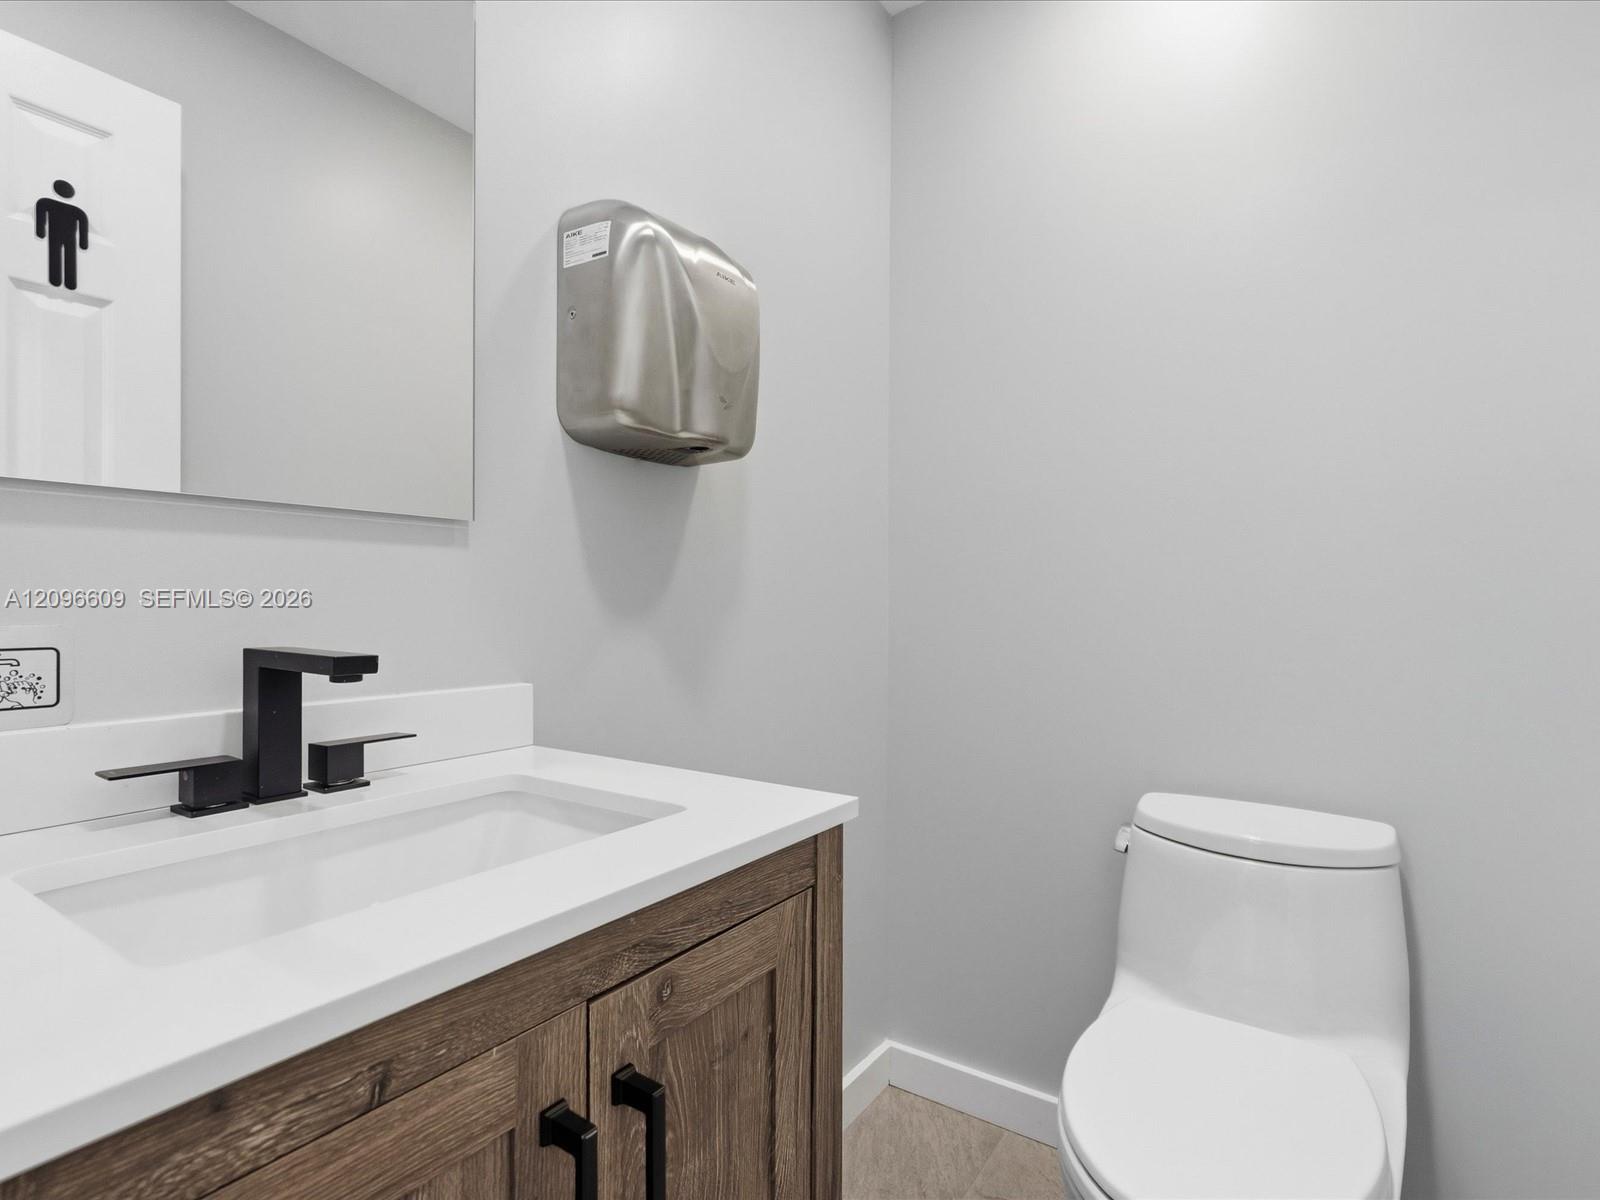
Bathroom with a wood vanity, black faucet, white toilet, and wall-mounted hand dryer.
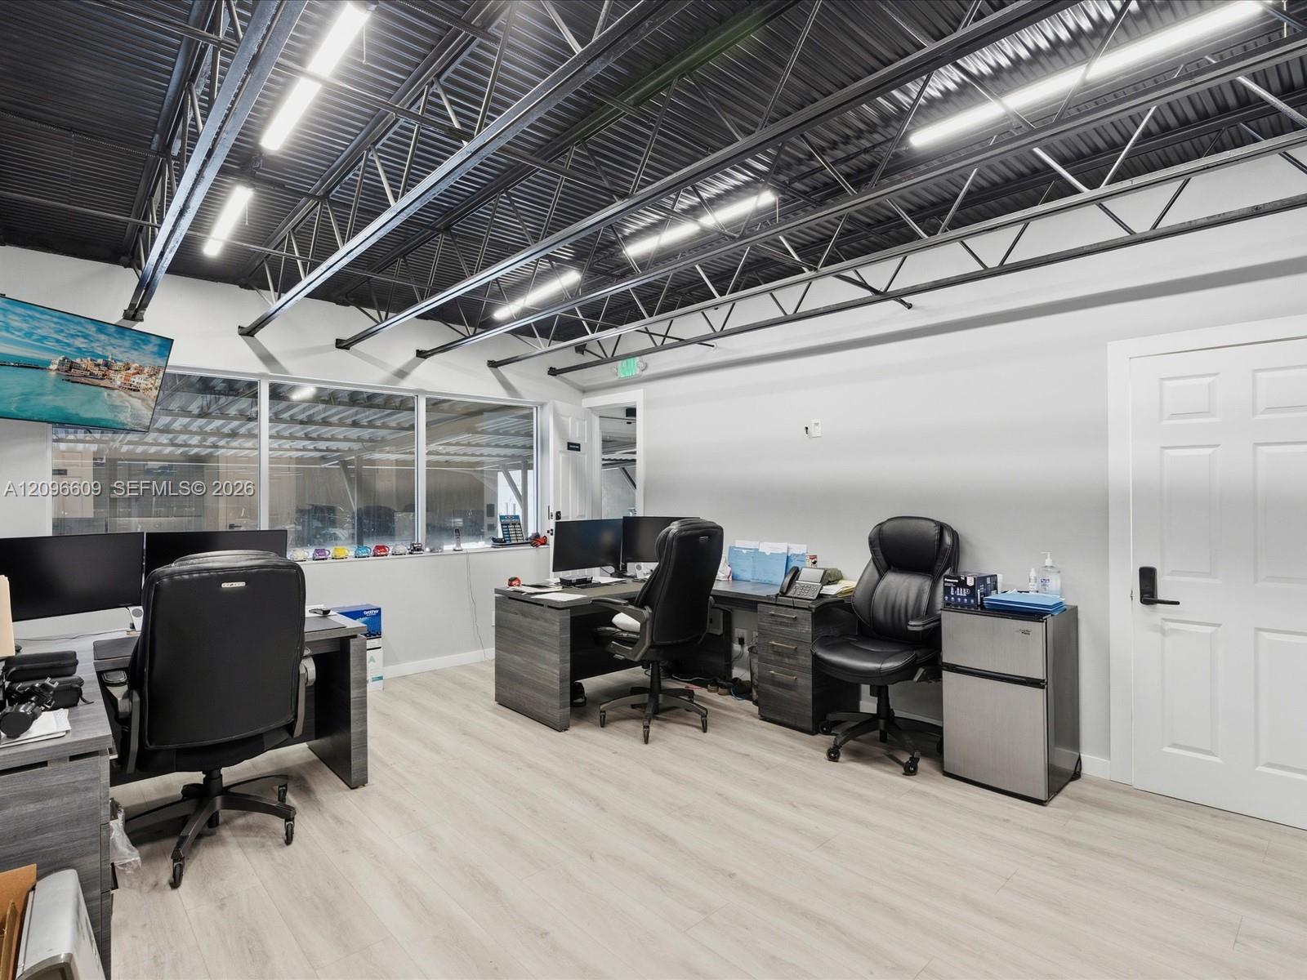
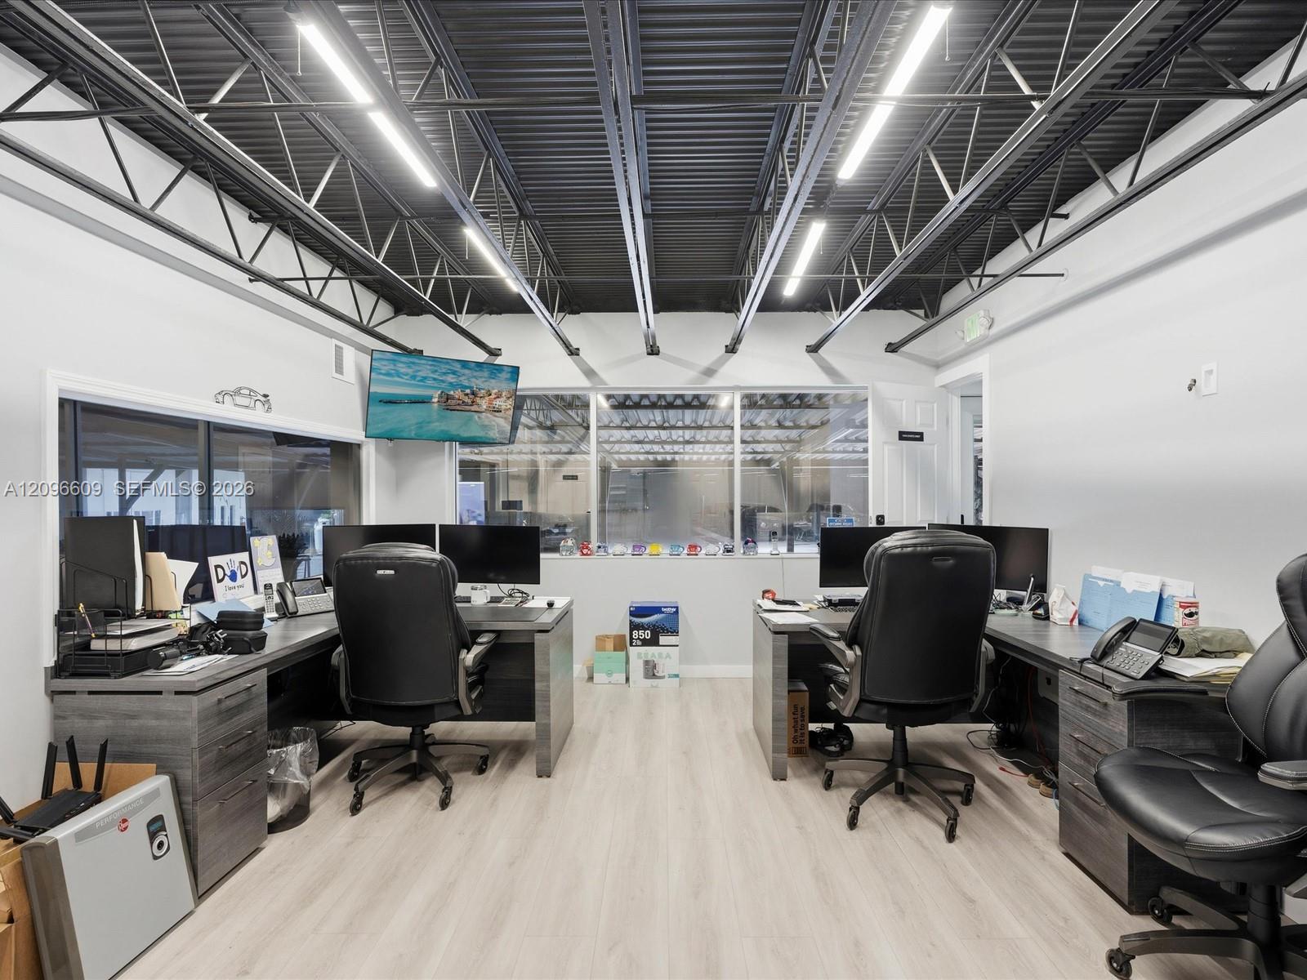
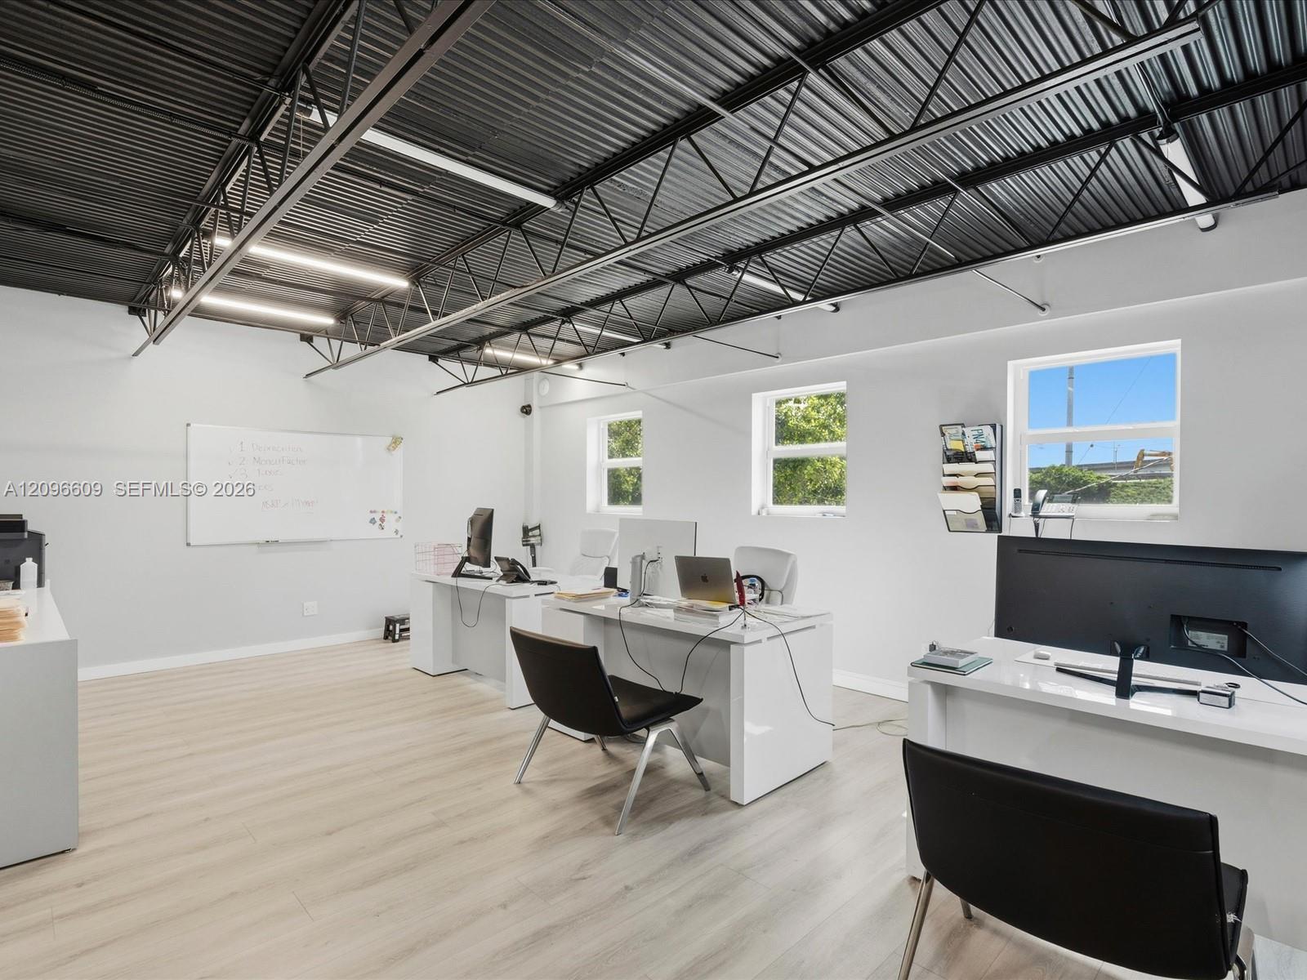
Office with multiple workstations beneath an exposed metal-truss ceiling.
Furnished office with multiple workstations beneath an exposed metal-truss ceiling.
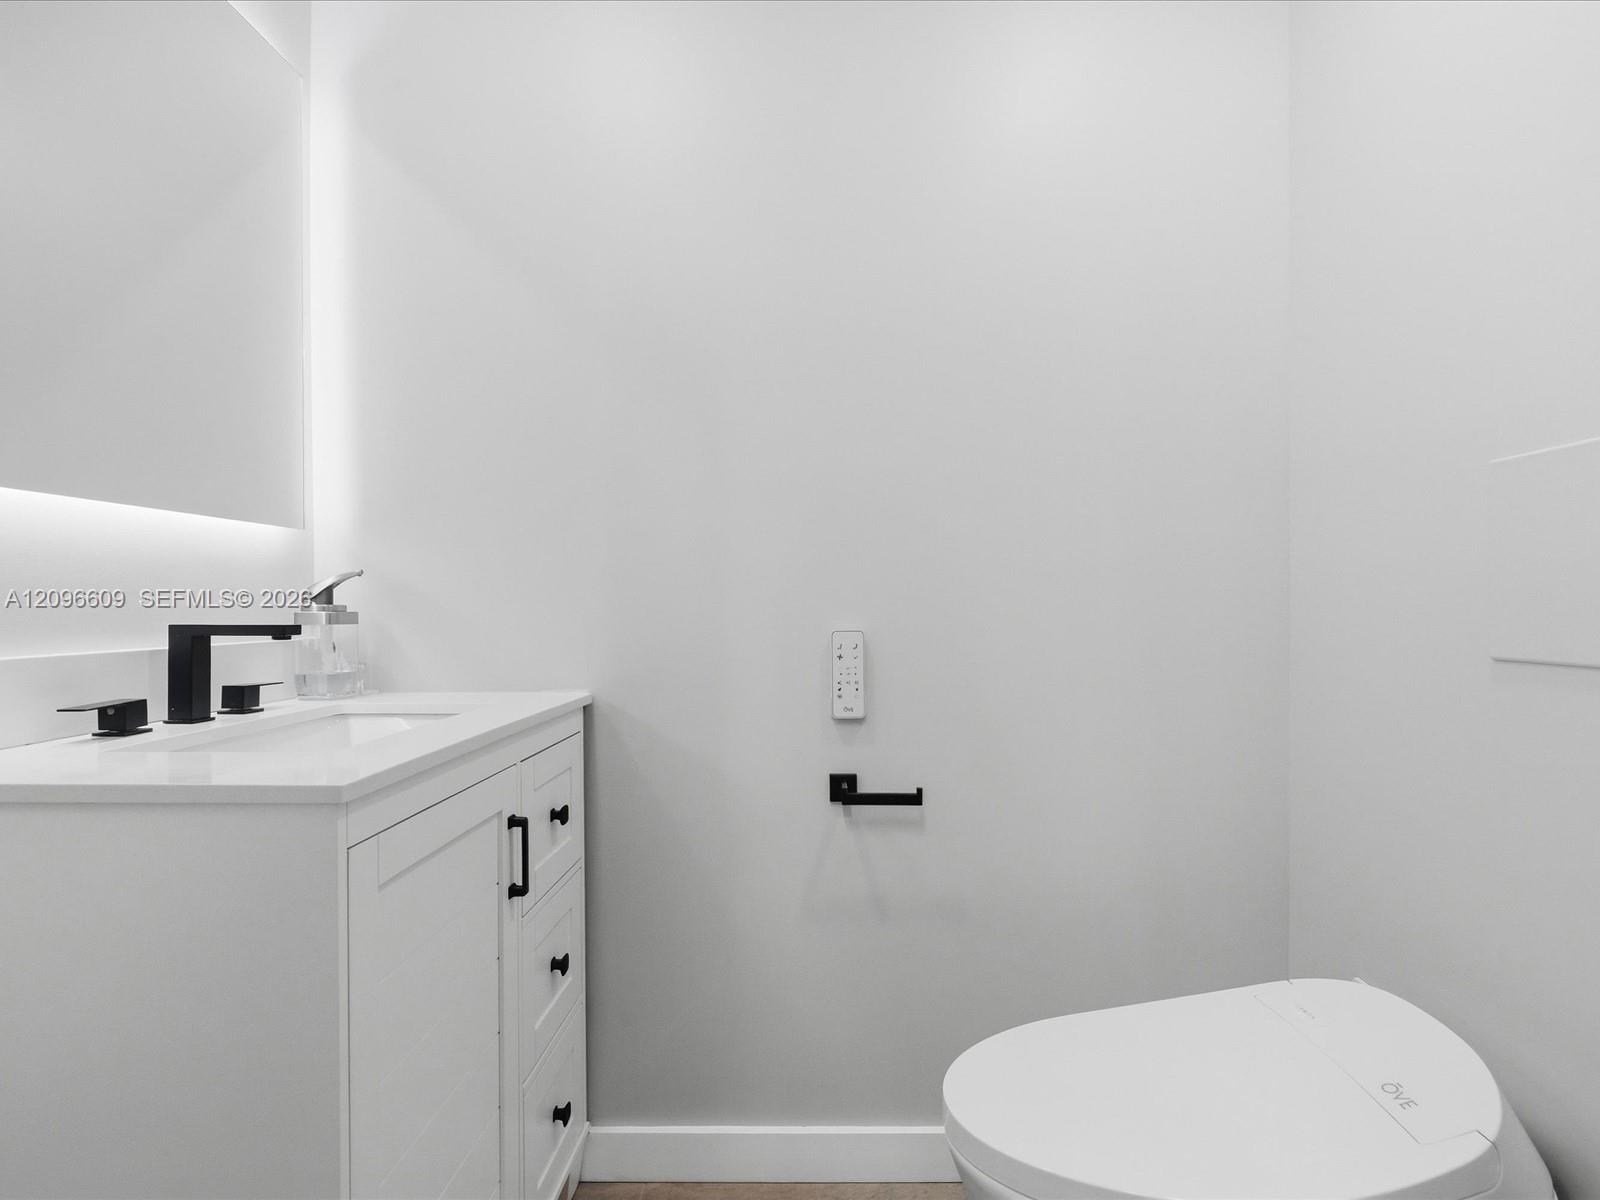
Modern bathroom with a white vanity, black fixtures, and a white smart toilet.
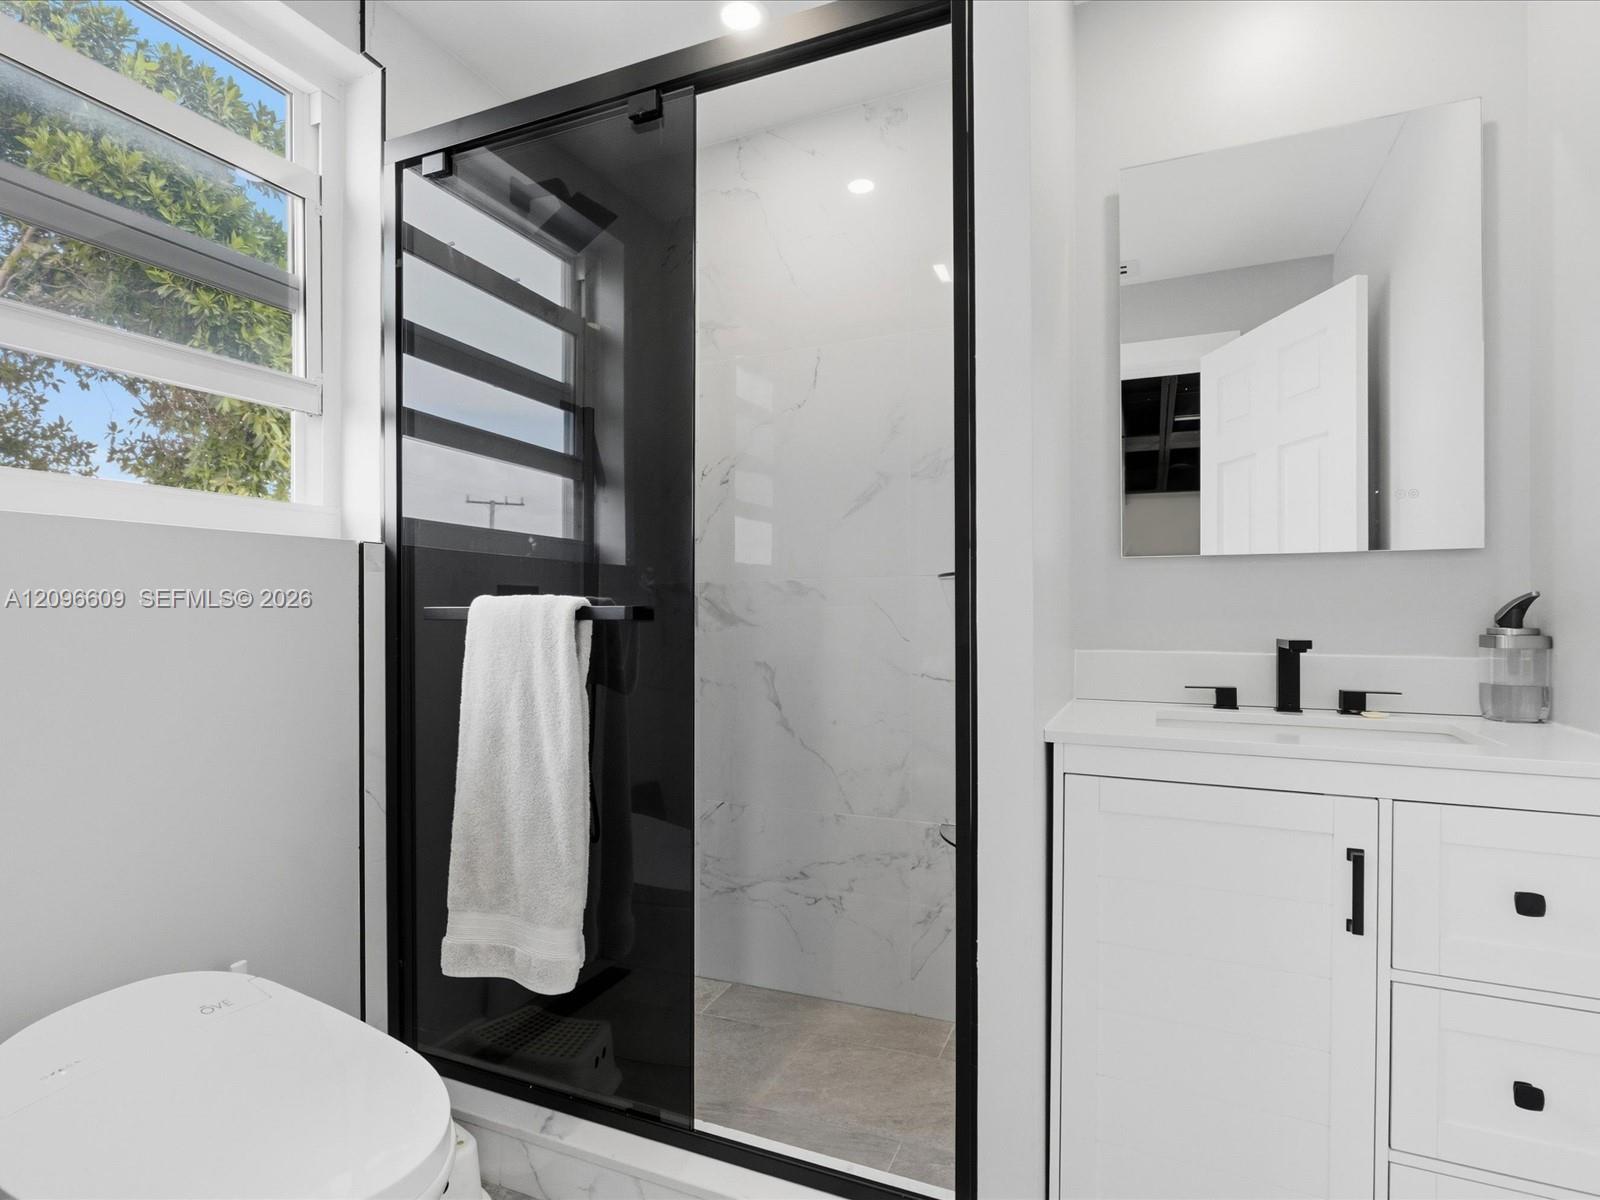
Modern bathroom with a black-framed glass shower, marble-look tile, and white vanity with black fixtures.
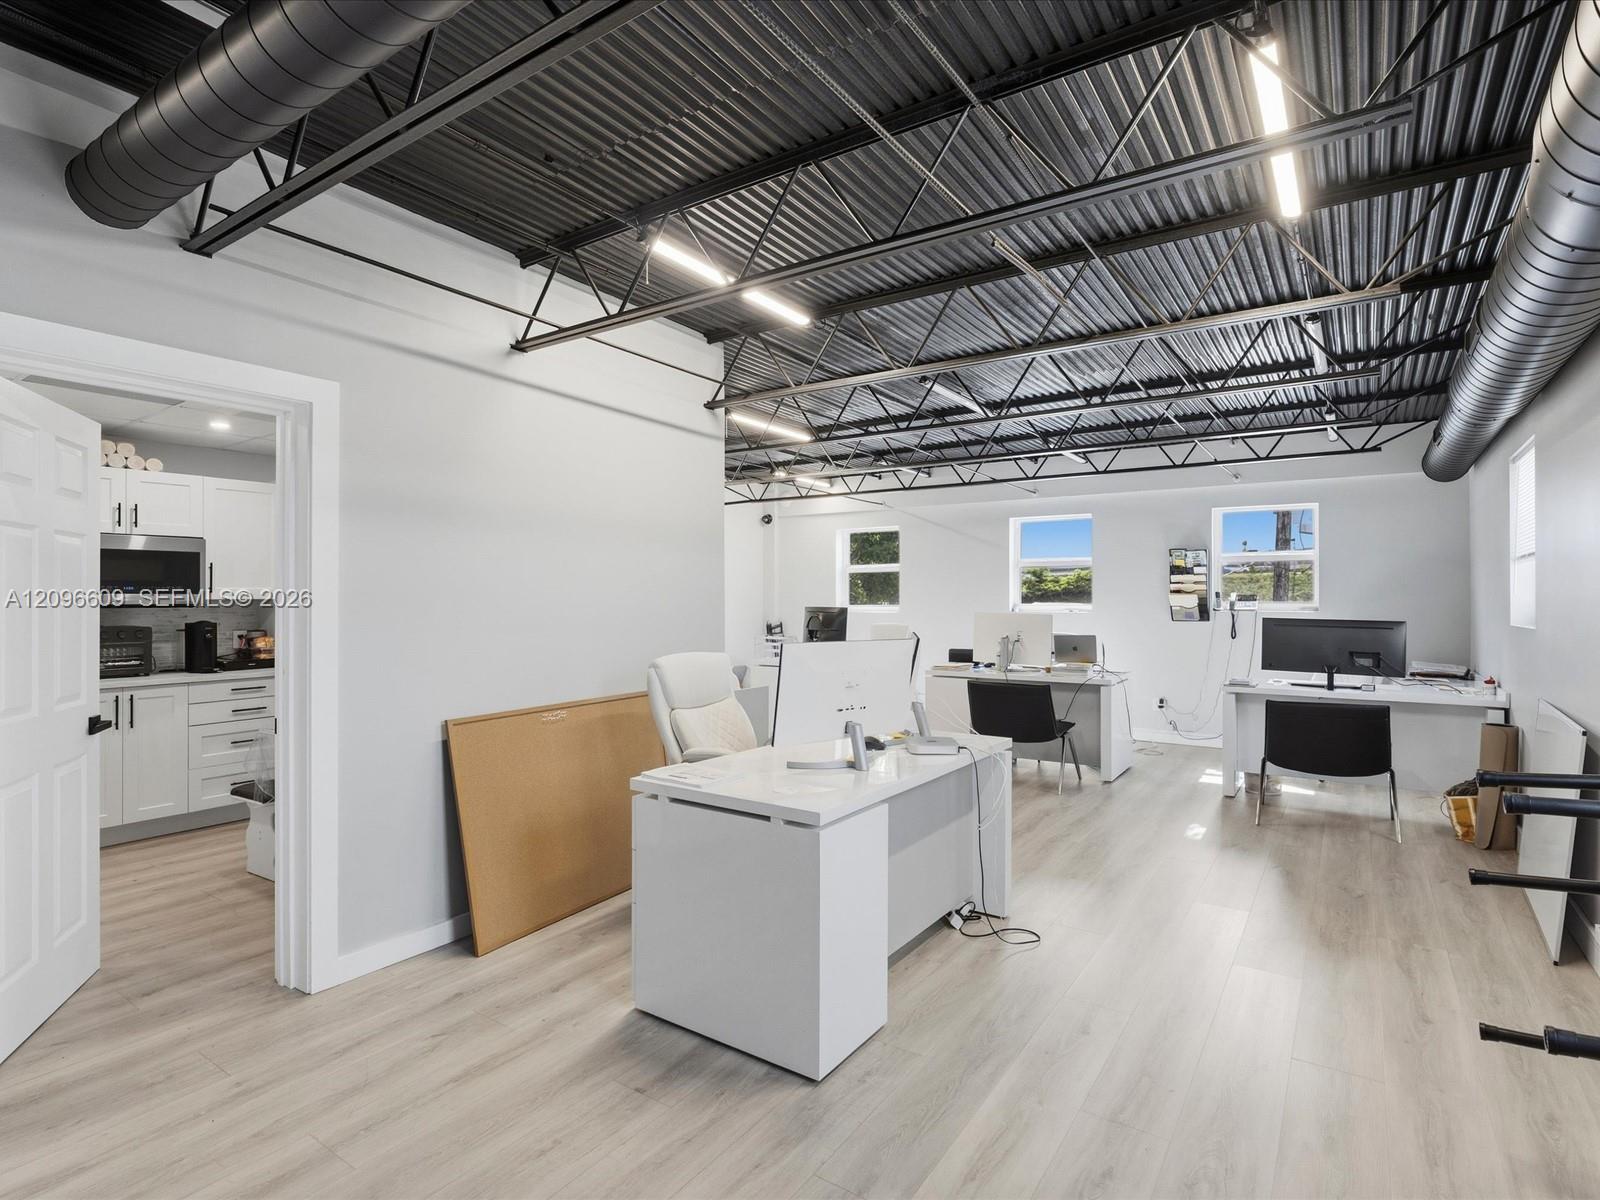
Office with desk workstations, a kitchenette, and exposed metal ceiling ductwork.
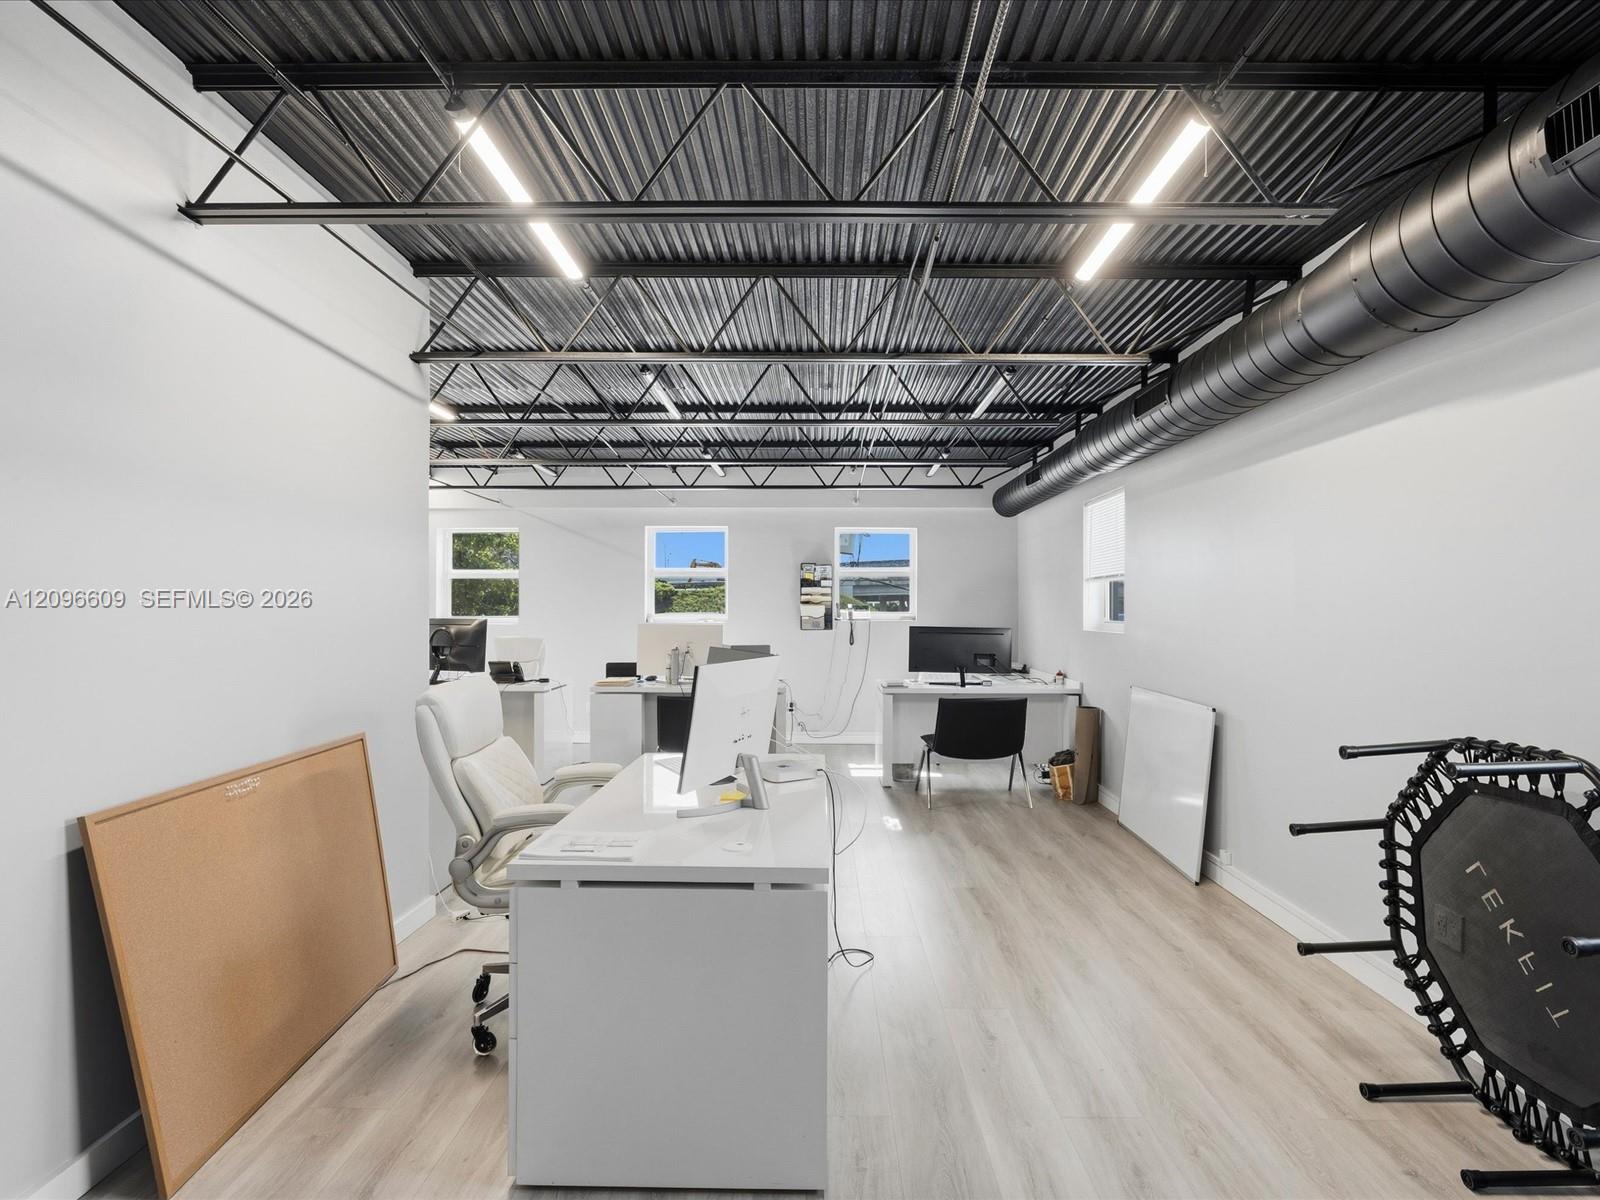
Furnished office with white desks, light flooring, exposed ceiling beams, and a small trampoline.
Office workspace with white desks, computer stations, and an exposed metal truss ceiling.
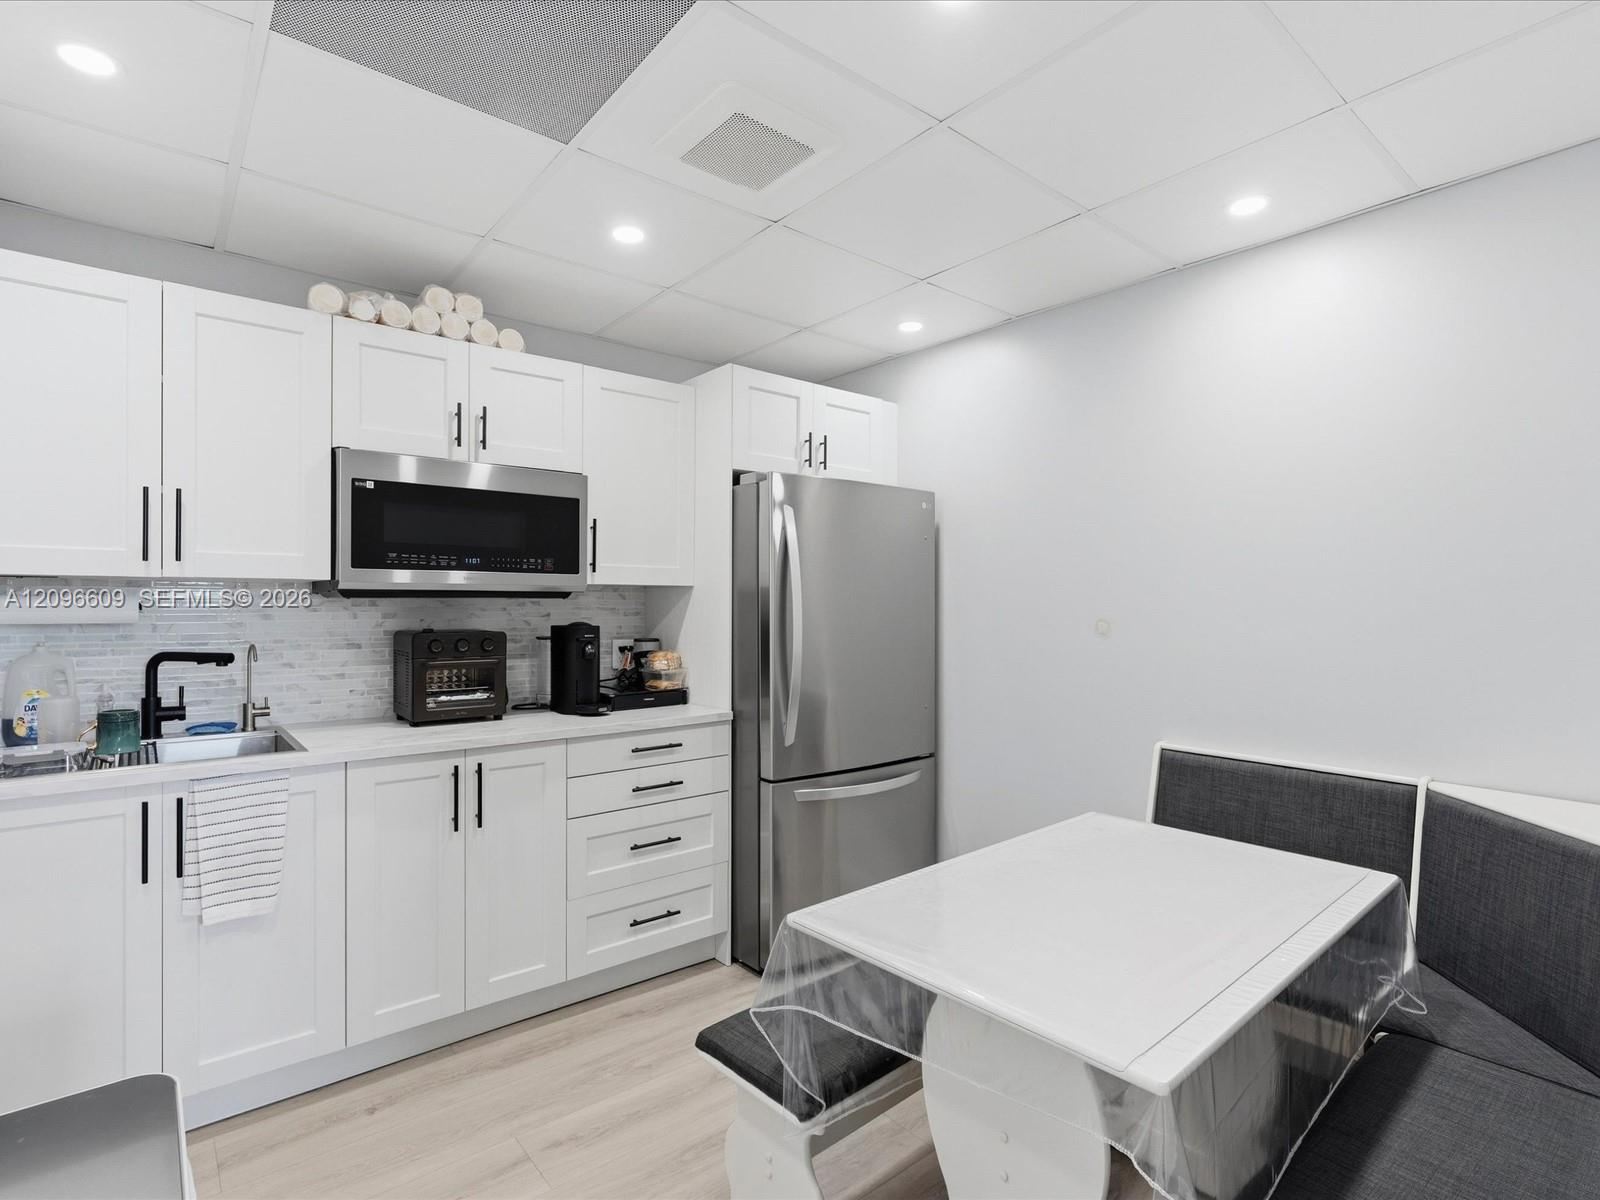
Kitchen with white cabinets, stainless steel appliances, and a dining table beside a dark upholstered bench.
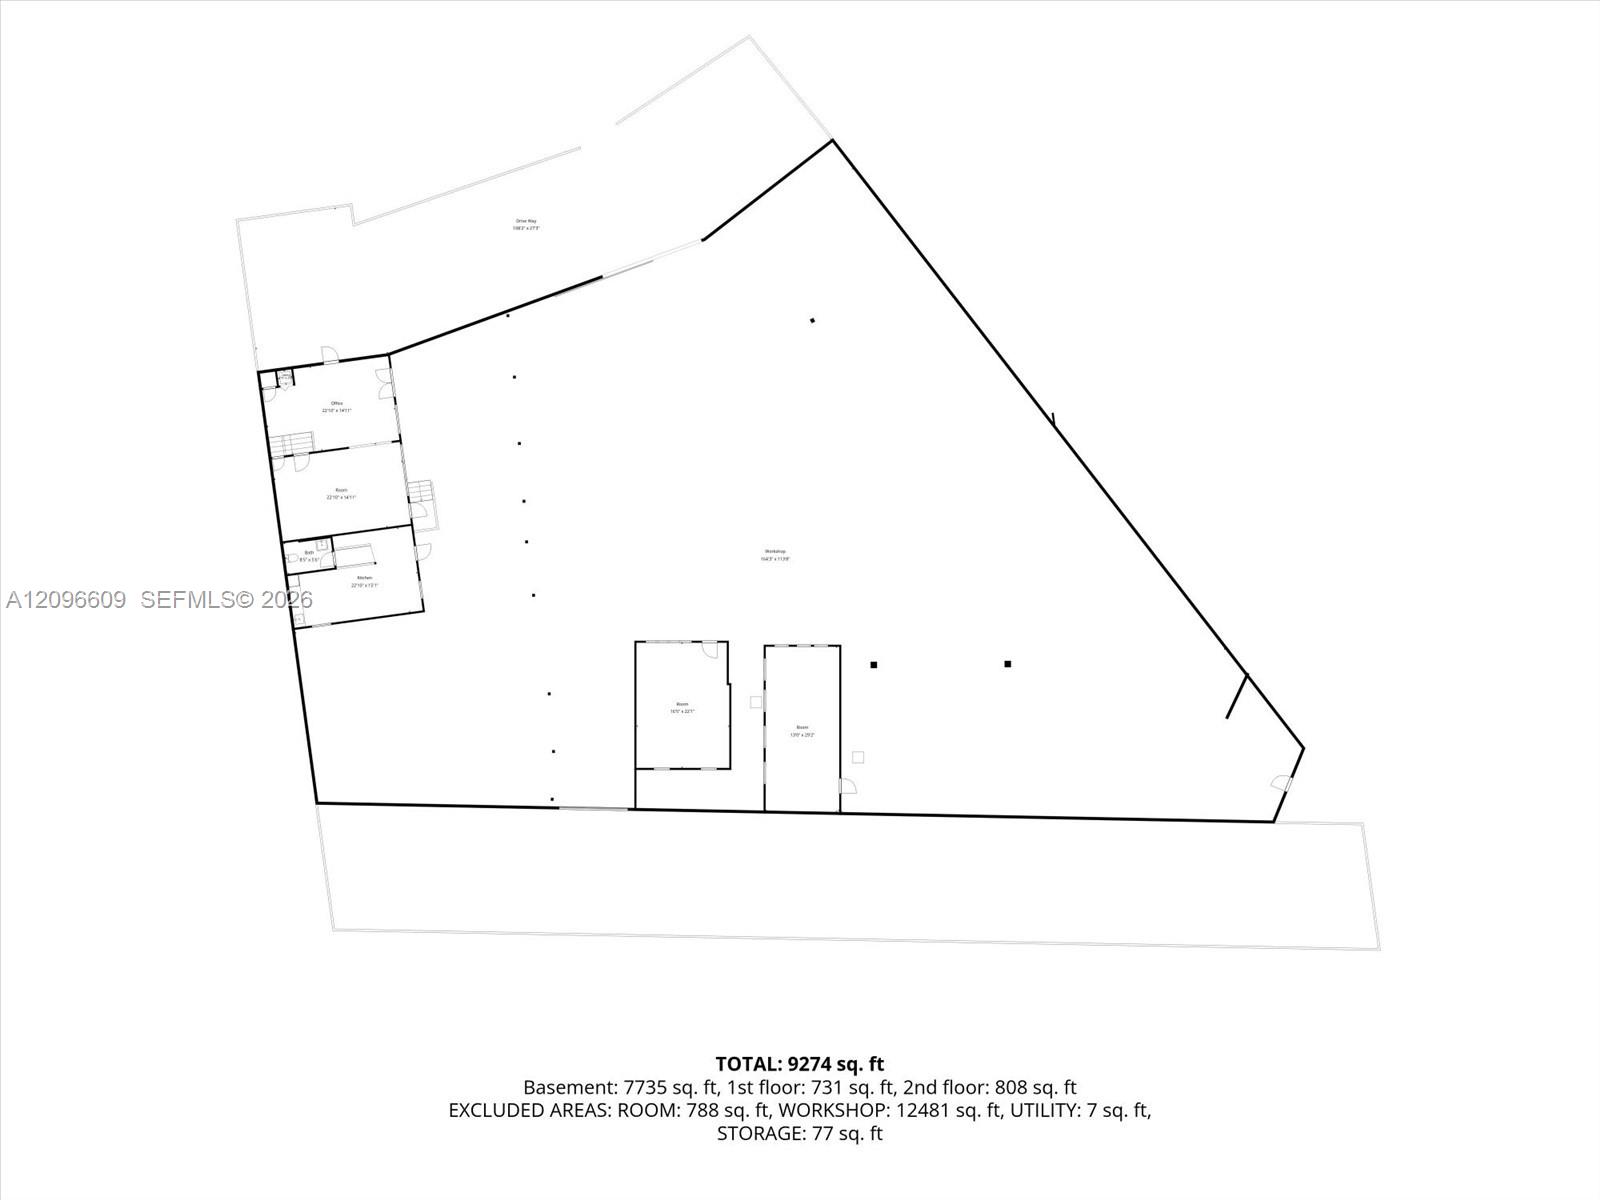
Floor plan showing a large basement workshop and smaller rooms, with floor-area totals.
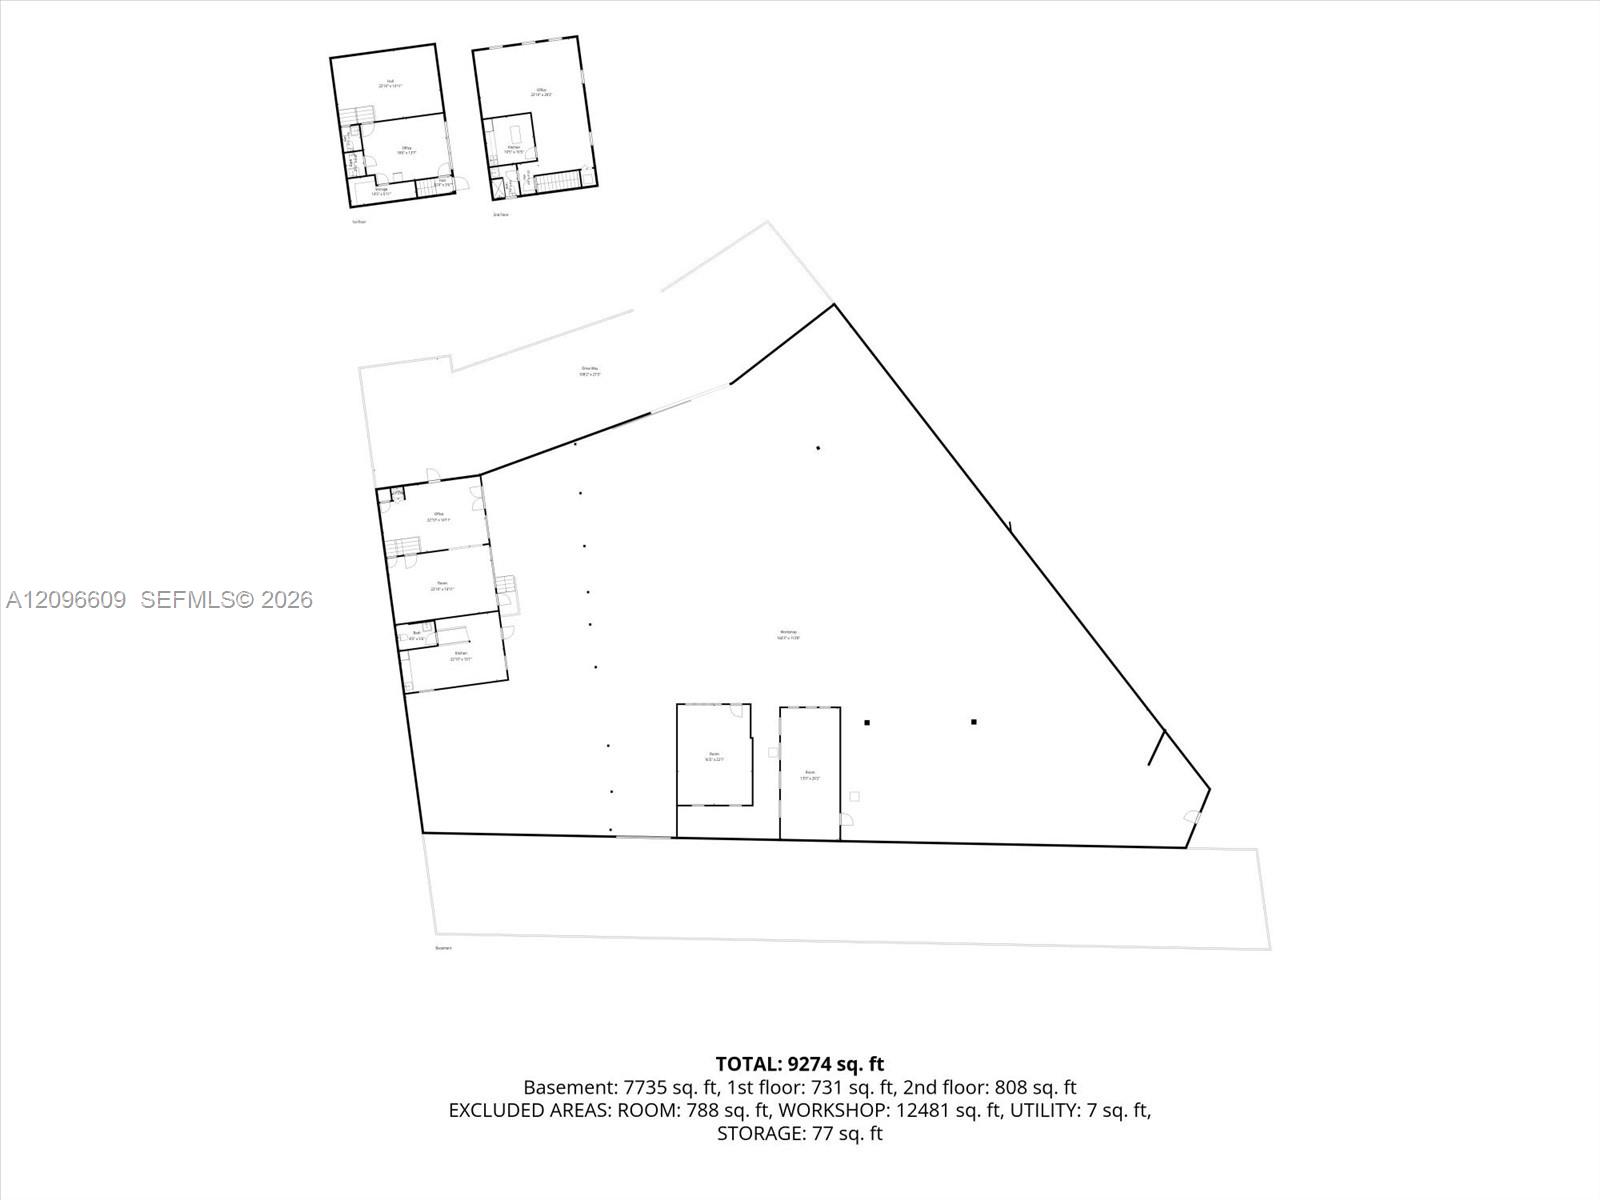
Floor plans for 17200 NW 2nd Ct, with basement, first-floor, and second-floor layouts.
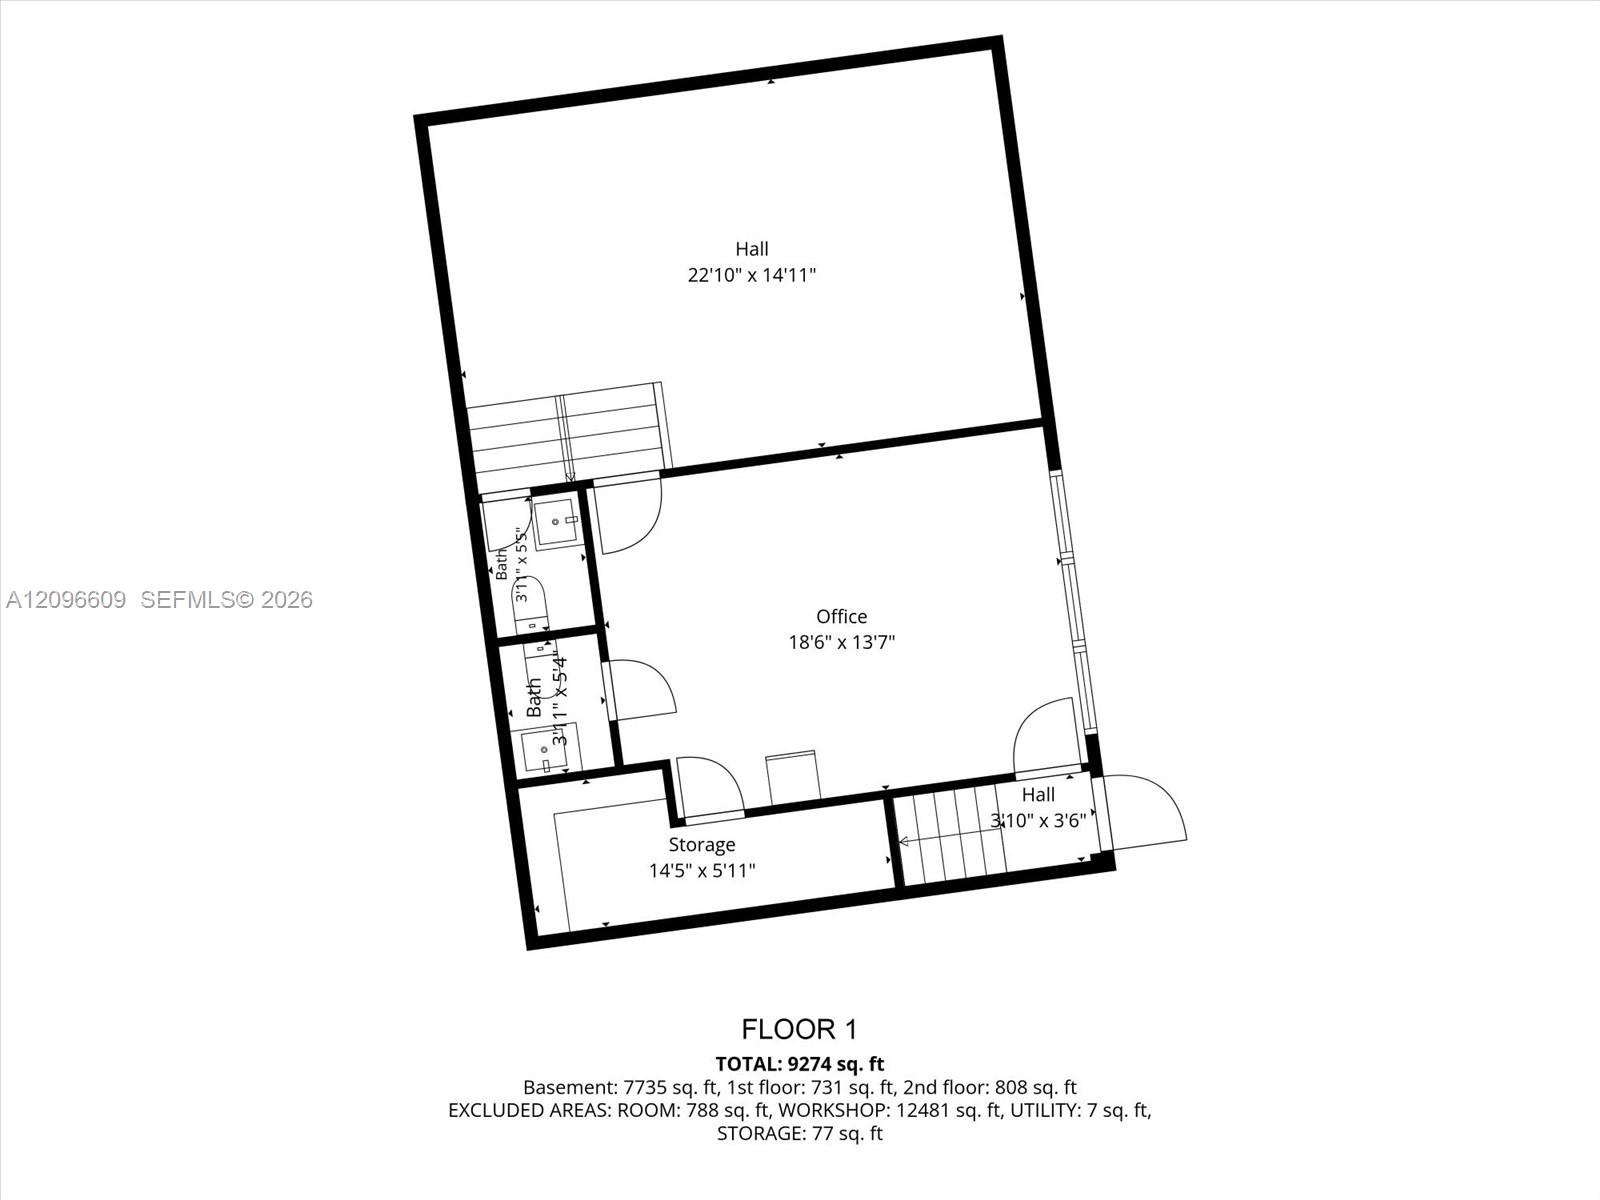
First-floor plan showing a large hall, office, two baths, storage, and stairs.
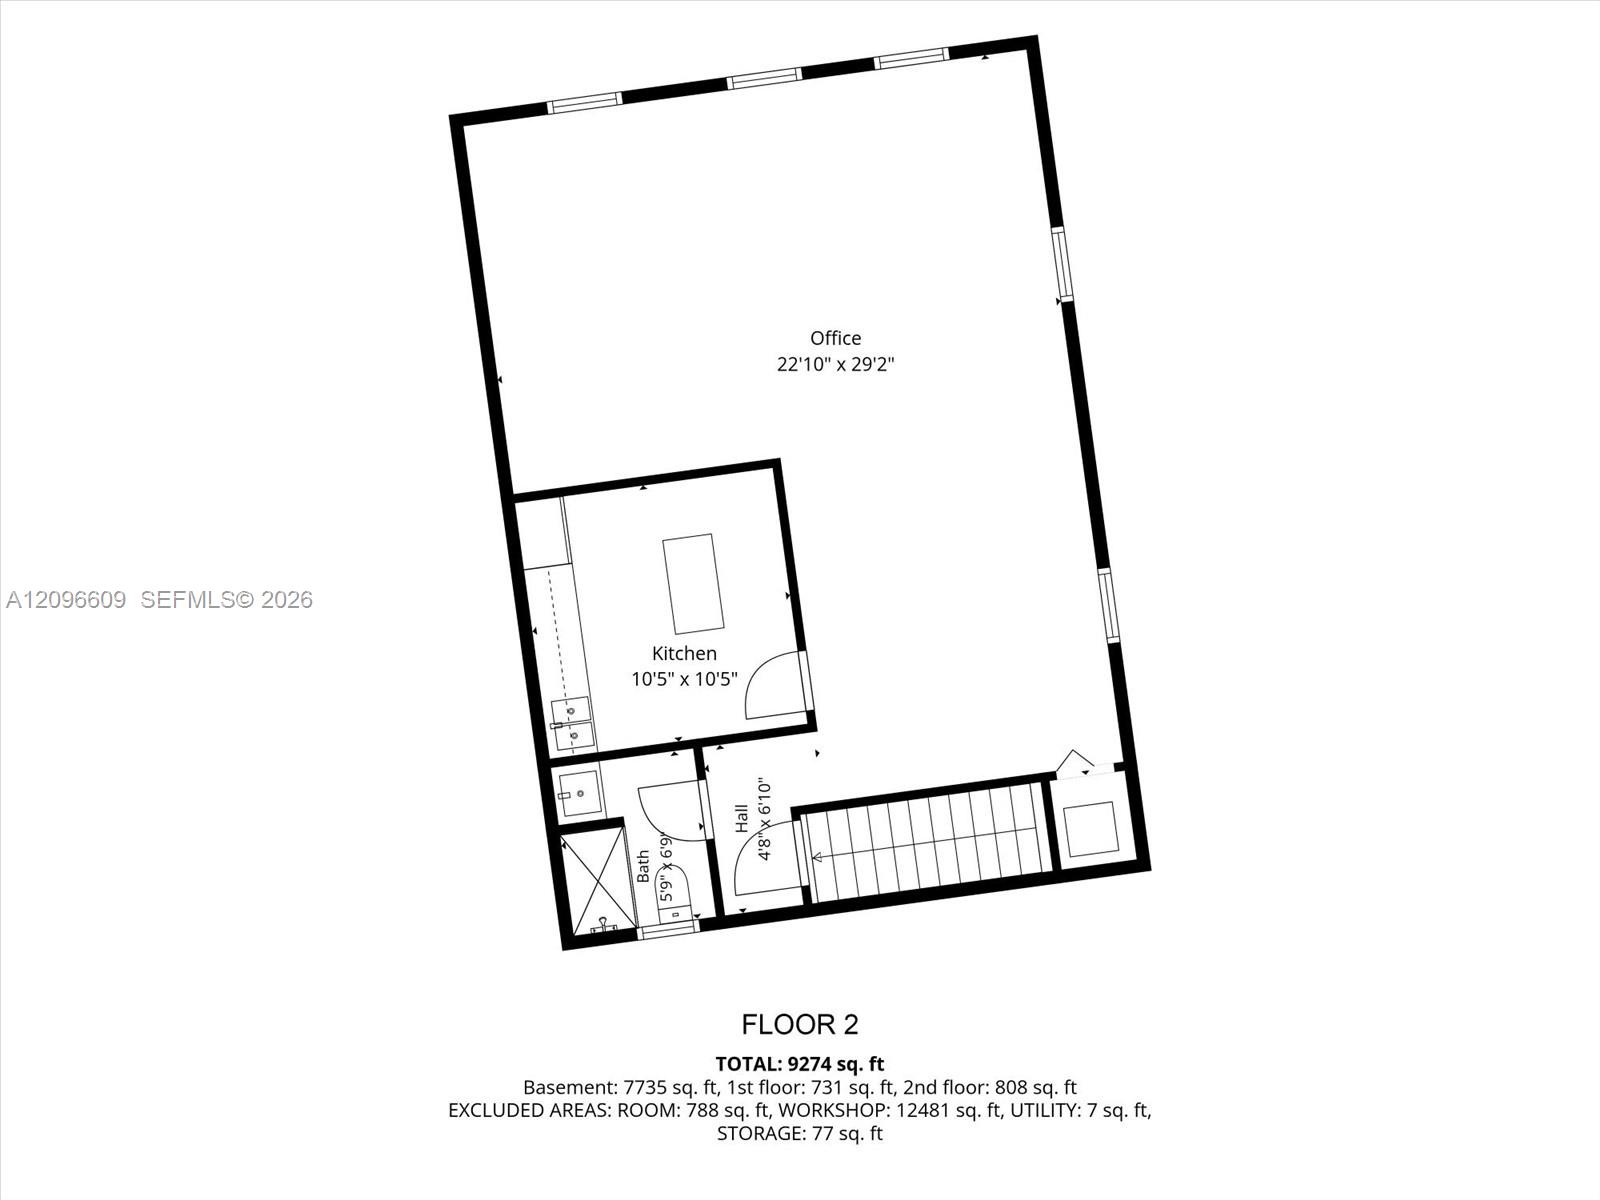
Second-floor plan showing a large office, kitchen, bathroom, hallway, and staircase.
SEE ALL PHOTOS
Aerial view of an industrial district with a baseball field and highways.
Aerial view of the outlined industrial property with multiple warehouse roofs and a paved yard.
Fenced commercial property with a gated entrance, industrial buildings, and tall netting behind the lot.
Gray commercial building and paved driveway behind an open black-and-blue metal gate.
Commercial property exterior with a wide asphalt lot and blue-and-black security fencing.
Gated commercial property with a covered bay and wide paved entrance.
Commercial property with covered vehicle bays, parked cars, and a broad concrete courtyard.
Paved commercial courtyard beneath metal canopy roofs, with an industrial building and gated driveway.
Commercial vehicle storage area beneath a large metal canopy, with cars and a colorful box truck.
Industrial garage with exposed steel roof trusses, concrete floor, and several vehicles parked inside.
Commercial auto service bays beneath a metal canopy, with parked cars and a wide concrete lot.
Gray building and concrete courtyard under large metal canopies, with a small seating area by the entrance.
Industrial garage interior with a corrugated metal roof, stained concrete floor, and open roll-up door.
Open industrial workspace with corrugated metal roofing, steel supports, and a wet concrete floor.
Spacious garage workshop with an open roll-up door, metal roof, concrete floor, and equipment along the walls.
Paved access lane beside a concrete-block warehouse and fenced truck yard.
Industrial warehouse exterior with two white work enclosures beneath a broad metal canopy.
Garage workshop with insulated ceiling, concrete floor, and equipment along the back wall.
Automotive workshop with insulated ceiling, windowed doors, and a red vehicle lift.
Covered garage with a corrugated metal roof, concrete floor, and stairs beside a small enclosed room.
Interior room with a folding table, kitchenette, and accessible bathroom with grab bars.
Utilitarian interior with a raised area and black railing, window air conditioner, and folding table and chairs.
Bathroom with a toilet, grab bar, sink vanity, black faucet, and wall-mounted hand dryer.
Gray commercial building entrance with a black office door under a small awning and metal fencing.
Reception area with a long white counter, stone accent wall, and exposed black ceiling trusses.
Modern reception area with a long white counter, gray guest chairs, and a white stone accent wall.
Office reception area with a white counter, guest chairs, and exposed industrial ceiling.
Bathroom with a wood vanity, black faucet, white toilet, and wall-mounted hand dryer.
Office with multiple workstations beneath an exposed metal-truss ceiling.
Furnished office with multiple workstations beneath an exposed metal-truss ceiling.
Modern bathroom with a white vanity, black fixtures, and a white smart toilet.
Modern bathroom with a black-framed glass shower, marble-look tile, and white vanity with black fixtures.
Office with desk workstations, a kitchenette, and exposed metal ceiling ductwork.
Furnished office with white desks, light flooring, exposed ceiling beams, and a small trampoline.
Office workspace with white desks, computer stations, and an exposed metal truss ceiling.
Kitchen with white cabinets, stainless steel appliances, and a dining table beside a dark upholstered bench.
Floor plan showing a large basement workshop and smaller rooms, with floor-area totals.
Floor plans for 17200 NW 2nd Ct, with basement, first-floor, and second-floor layouts.
First-floor plan showing a large hall, office, two baths, storage, and stairs.
Second-floor plan showing a large office, kitchen, bathroom, hallway, and staircase.
For Sale

17200 NW 2nd Ct

17200 NW 2nd Ct, Miami Gardens, FL 33169

$30
Exceptional opportunity to lease a substantial freestanding commercial property in the heart of Miami, featuring a permitted spray booth and approximately 11,372 SF of building space on a 19,320 SF lot. Designed for versatility and functionality, the property offers an expansive open warehouse/work area, multiple private offices, bathrooms, garage space, three-phase electrical service, HVAC, electric gates, and secure 14-foot perimeter walls. Currently configured for automotive use, the property is well suited for automotive, body shop, mechanical, warehouse, logistics, construction, storage, and other commercial operations. The property can also be subdivided into individual spaces for automotive-related businesses, giving tenants flexibility to choose a smaller dedicated footprint. Its functional layout, infrastructure, and secure setting make it ideal for a variety of business needs. Strategically located with convenient access to I-95, Florida's Turnpike, the Palmetto Expressway, and Miami Gardens Drive, offering excellent connectivity throughout Miami-Dade and South Florida. Conveniently located near Miami International Airport, Public Storage, Toyota of North Miami, and other major commercial destinations. Lease the entire property or inquire about subdivided automotive spaces, subject to availability and tenant requirements. Info herein deemed reliable, subject to errors, omissions, or changes without notice--buyer to verify all information.

11,372 Sq.Ft. LIVING AREA

0.44 Acres lot

Robert Kotelsky

Robert Kotelsky

Features & Amenities

Interior

  • Flooring Concrete, Vinyl

Area & Lot

  • Status For Sale
  • Living Area11,372 Sq.Ft.
  • Total Area11,372 Sq.Ft.
  • Lot Area0.44 Acres
  • MLS® IDA12096609
  • TypeCommercial
  • YEAR BUILT1967

Exterior

  • STORIES2
  • roofConcrete
  • lot featuresCity Location, Industrial Park
  • parkingFree Parking, Guest
  • security FeaturesSmoke Detector(s), Fire Sprinkler System, Security Fence

Financial

  • Sales Price$30
  • Zoning 7100
View Virtual Tour
Aerial view of the outlined industrial property with multiple warehouse roofs and a paved yard.

Schedule a Showing

I would love to show you my beautiful property. Please select your preferred date and time below. I will be in touch shortly to confirm your appointment.

Schedule a Showing

I would love to show you my beautiful property. Please select your preferred date and time below. I will be in touch shortly to confirm your appointment.

Thank you for your interest in 17200 NW 2nd Ct, Miami Gardens, FL 33169. We are reviewing your request and will be in touch shortly!

Mortgage Calculator

Estimate your monthly mortgage payment, including the principal and interest, property taxes, and HOA. Adjust the values to generate a more accurate rate.

All estimates are provided for informational purposes only. Actual amounts may vary.
$0,000 Your Payment 20 15 65
$0,000 Your Payment

Browse More Properties

Man in a white Kotelsky Group shirt leaning against a black branded vehicle.

CONNECT WITH THE KOTELSKY GROUP TODAY

Discover the Power of Partnership

Whether you're selling a cherished property, searching for your dream home, or exploring investment opportunities, my personalized approach ensures a seamless and rewarding experience at every step.

Follow Us On Instagram